
For more information regarding the value of a property, please contact us for a free consultation.
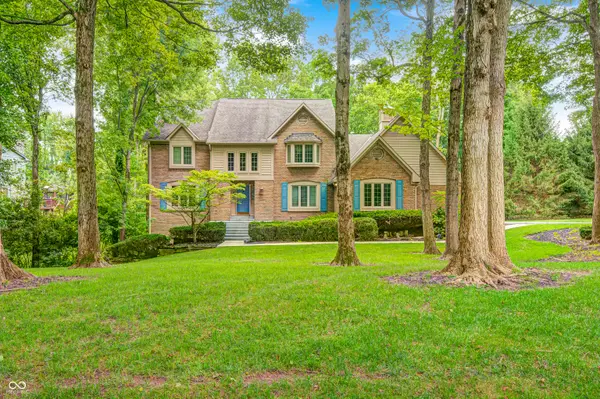
7555 Chablis CIR Indianapolis, IN 46278
Want to know what your home might be worth? Contact us for a FREE valuation!

Our team is ready to help you sell your home for the highest possible price ASAP
Key Details
Sold Price $730,000
Property Type Single Family Home
Sub Type Single Family Residence
Listing Status Sold
Purchase Type For Sale
Square Footage 5,322 sqft
Price per Sqft $137
Subdivision Normandy Farms
MLS Listing ID 22121653
Sold Date 11/09/26
Bedrooms 4
Full Baths 4
Half Baths 2
HOA Y/N No
Year Built 1986
Tax Year 2025
Lot Size 0.840 Acres
Acres 0.84
Property Sub-Type Single Family Residence
Property Description
Updated Executive home with over 390 sq ft of added finished living space and a full resort-style outdoor experience. The primary suite features 2 new spectacular Walk-in closets with dedicated HVAC, updated flooring, and a redesigned walk-in shower with private water closet. Upstairs bedrooms offer refreshed carpeting, and the first floor sitting room now includes double doors for optional guest or flex use. Bathrooms have been updated throughout, including the Jack & Jill suite. The kitchen shines with newer double wall ovens, cooktop, and refrigerator. The basement includes a New Theatre room plus updated carpeting, creating a versatile entertainment or guest space. The walk-out basement includes its own family room and kitchen leading to the pool! Outdoor living is exceptional with a freshly stained deck and a heated, professionally maintained pool with updated filtration. Utility averages: gas $200-$400 (seasonal), electric $200-$300, trash approx. $35. A rare opportunity to enjoy upgraded living and resort amenities at home. Voluntary HOA.
Location
State IN
County Marion
Rooms
Basement Finished, Walk-Out Access
Kitchen Kitchen Updated
Interior
Interior Features Attic Access, Built-in Features, Kitchen Island, Entrance Foyer, Hi-Speed Internet Availbl, Eat-in Kitchen, Pantry, Wired for Sound, Walk-In Closet(s), Wet Bar, Bath Sinks Double Main, Breakfast Bar
Heating Forced Air, Natural Gas, Heat Pump, Baseboard
Cooling Central Air, Wall Unit(s)
Flooring Hardwood
Fireplaces Number 1
Fireplaces Type Gas Log, Great Room, Living Room, Recreation Room, Masonry, Outside
Equipment Home Theater, Security System, Smoke Alarm
Fireplace Y
Appliance Electric Cooktop, Dishwasher, Dryer, Disposal, Double Oven, Refrigerator, Bar Fridge, Washer, Wine Cooler, Microwave
Exterior
Exterior Feature Sprinkler System
Garage Spaces 2.0
Utilities Available Cable Available, Natural Gas Connected, Sewer Connected, Water Connected
View Y/N true
Water Access Desc Public
View Trees/Woods
Building
Story Two
Foundation Concrete Perimeter
Water Public
Architectural Style Traditional
Structure Type Brick,Cement Siding
New Construction false
Schools
Elementary Schools Fishback Creek Public Academy
Middle Schools Lincoln Middle School
High Schools Pike High School
School District Msd Pike Township
Read Less

© 2026 All listing information is courtesy of MIBOR Broker Listing Cooperative(R) as distributed by MLS Grid. All rights reserved.
Nearby Locations
GET MORE INFORMATION