
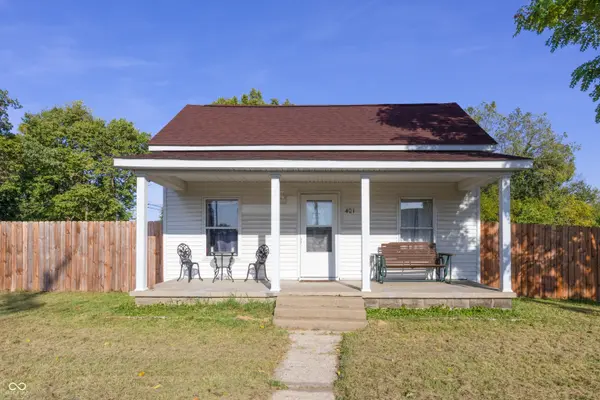
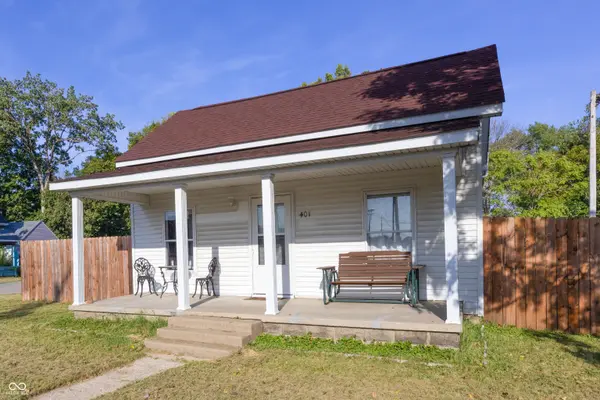
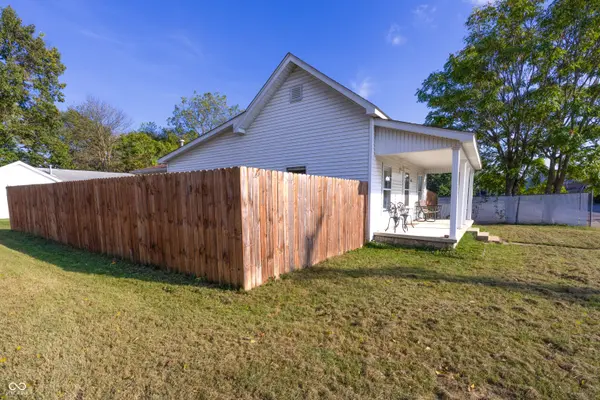
For more information regarding the value of a property, please contact us for a free consultation.
401 S Kyle ST Edinburgh, IN 46124
Want to know what your home might be worth? Contact us for a FREE valuation!

Our team is ready to help you sell your home for the highest possible price ASAP
Key Details
Sold Price $210,000
Property Type Single Family Home
Sub Type Single Family Residence
Listing Status Sold
Purchase Type For Sale
Square Footage 1,300 sqft
Price per Sqft $161
Subdivision No Subdivision
MLS Listing ID 22123234
Sold Date 10/23/26
Bedrooms 2
Full Baths 1
HOA Y/N No
Year Built 1930
Tax Year 2025
Lot Size 7,405 Sqft
Acres 0.17
Property Sub-Type Single Family Residence
Property Description
2-bedroom, 1-bath main residence PLUS a detached 2-bedroom, 1-bath additional living quarters with its own address (401 1/2 Kyle Street). 4 bedrooms and 2 bathrooms total across both living spaces. Unique opportunity featuring a primary residence plus a detached additional living quarters! The main residence offers a long list of updates completed within the last five years, including HVAC, water heater, flooring, plumbing, Halo air purifier, bath and kitchen updates! The detached additional living quarters is fully functional and livable with its own kitchen, living room, laundry room, 2 additional bedrooms, and 1 bathroom, featuring fresh ceiling and wall paint and a functional open-concept layout. It is accessed through the shared backyard and separated by a fence for added privacy. This flexible property offers a variety of possibilities, whether you're looking for space for multi-generational living, an investment opportunity, a property management setup, or the ability to live in the primary residence while utilizing the additional living quarters separately. A unique setup with plenty of potential and versatility. Don't miss this opportunity!
Location
State IN
County Johnson
Rooms
Basement Unfinished
Main Level Bedrooms 2
Interior
Interior Features Attic Access, In-Law Floorplan
Heating Forced Air, Natural Gas
Cooling Central Air
Fireplace N
Appliance Dryer, Gas Water Heater, Microwave, Gas Oven, Refrigerator, Washer
Exterior
Water Access Desc Public
Building
Story One
Foundation Block
Water Public
Architectural Style Ranch
Structure Type Vinyl Siding
New Construction false
Schools
School District Edinburgh Community School Corp
Read Less

© 2026 All listing information is courtesy of MIBOR Broker Listing Cooperative(R) as distributed by MLS Grid. All rights reserved.
Nearby Locations
GET MORE INFORMATION