


For more information regarding the value of a property, please contact us for a free consultation.
5904 Allisonville RD Indianapolis, IN 46220
Want to know what your home might be worth? Contact us for a FREE valuation!

Our team is ready to help you sell your home for the highest possible price ASAP
Key Details
Sold Price $525,000
Property Type Single Family Home
Sub Type Single Family Residence
Listing Status Sold
Purchase Type For Sale
Square Footage 4,906 sqft
Price per Sqft $107
Subdivision Kessler Ridge
MLS Listing ID 22124756
Sold Date 10/26/26
Bedrooms 3
Full Baths 2
Half Baths 1
HOA Y/N No
Year Built 1950
Tax Year 2025
Lot Size 0.880 Acres
Acres 0.88
Property Sub-Type Single Family Residence
Property Description
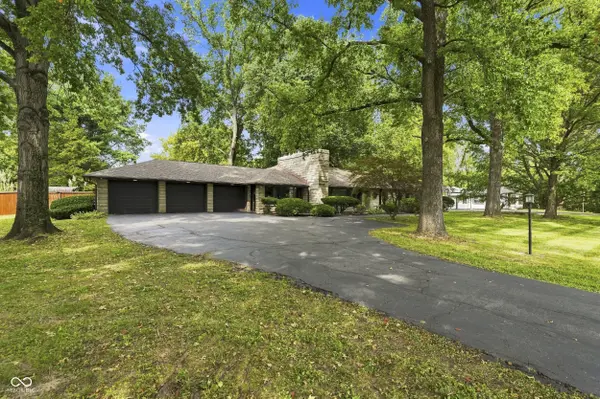
Welcome to this beautifully cared-for, sprawling updated ranch home with a full basement! Designed for comfortable & relaxed living, this home is nestled on nearly an acre of land and features a fully fenced-in backyard, fire pit and brand-new deck. The crowd-gathering kitchen is the centerpiece, featuring granite countertops, a spacious island, and stainless steel appliances, which are ideal for preparing meals and entertaining guests. Updated bathrooms and the kitchen, featuring stunning floors make this home move-in ready. Sellers have updated most of the home's mechanicals and added a third bedroom and a convenient half bath to the basement. There is also plenty of extra storage in the full basement. This space is perfect for hosting visitors or creating a private retreat. Classic wood panel second living room offers a great home office or sitting room. The attached three-car garage offers ample space for vehicles, tools, and extra storage. This home combines classic comfort with modern features, making it the ideal place to settle down in a convenient location for shopping, restaurants, downtown, Broad Ripple, and more!
Location
State IN
County Marion
Rooms
Basement Partially Finished
Main Level Bedrooms 2
Kitchen Kitchen Updated
Interior
Interior Features Attic Access, Walk-In Closet(s), Breakfast Bar, Eat-in Kitchen, Hi-Speed Internet Availbl, Pantry
Heating Hot Water, Natural Gas
Cooling Central Air
Flooring Hardwood
Fireplaces Number 2
Fireplaces Type Basement, Family Room, Living Room
Equipment None, Sump Pump w/Backup
Fireplace Y
Appliance Dishwasher, ENERGY STAR Qualified Appliances, Disposal, Gas Water Heater, Microwave, Oven, Electric Oven, Refrigerator
Exterior
Exterior Feature Barn Mini, Fire Pit
Garage Spaces 3.0
Utilities Available Cable Connected
View Y/N true
Water Access Desc Public
View Trees/Woods
Building
Story One
Foundation Block, Crawl Space
Water Public
Architectural Style Ranch, Traditional
Structure Type Stone
New Construction false
Schools
School District Msd Washington Township
Read Less

© 2026 All listing information is courtesy of MIBOR Broker Listing Cooperative(R) as distributed by MLS Grid. All rights reserved.
Nearby Locations
GET MORE INFORMATION