

For more information regarding the value of a property, please contact us for a free consultation.
20 Lick Creek DR Markleville, IN 46056
Want to know what your home might be worth? Contact us for a FREE valuation!

Our team is ready to help you sell your home for the highest possible price ASAP
Key Details
Sold Price $375,000
Property Type Single Family Home
Sub Type Single Family Residence
Listing Status Sold
Purchase Type For Sale
Square Footage 1,958 sqft
Price per Sqft $191
Subdivision No Subdivision
MLS Listing ID 22127060
Sold Date 10/21/26
Bedrooms 3
Full Baths 2
HOA Y/N No
Year Built 2001
Tax Year 2025
Lot Size 1.530 Acres
Acres 1.53
Property Sub-Type Single Family Residence
Property Description
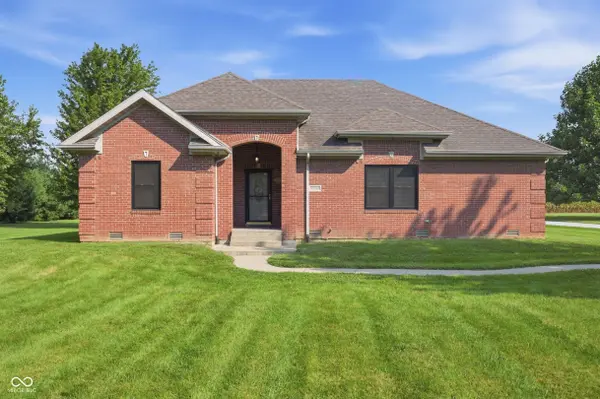
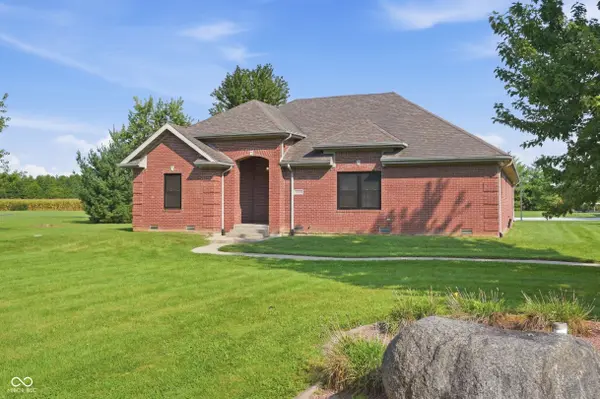
Discover the charm of single-story living at 20 Lick Creek Dr. in Markleville. Built in 2001, this attractive 1958 sq ft ranch is in great condition and offers a perfect blend of comfort and style, all on 1.5 serene acres! The kitchen, designed with an open plan, seamlessly connects with the living room, creating an expansive and inviting central space. It features stainless steel appliances and a practical breakfast bar, ideal for casual dining or entertaining. Adjoining this, the living room is a focal point of relaxation, boasting a fireplace and a high, vaulted ceiling that enhances the sense of openness. The primary bedroom provides a comfortable retreat, with high, vaulted ceilings adding to its spacious feel. The primary en suite bathroom features a double-sink vanity, separate shower, and garden tub. Two more spacious bedrooms share a bathroom. A dedicated laundry room simplifies daily routines, and an attached garage provides secure parking and additional storage. Beyond the interior, a patio extends the living space, ideal for gathering under the stars. This property offers a compelling lifestyle opportunity; schedule your viewing today to experience it firsthand.
Location
State IN
County Madison
Rooms
Main Level Bedrooms 3
Interior
Interior Features Attic Pull Down Stairs, Vaulted Ceiling(s), Walk-In Closet(s)
Heating Forced Air, Natural Gas
Cooling Central Air
Flooring Hardwood
Fireplaces Number 1
Fireplaces Type Gas Log
Equipment Security System Leased, Sump Pump
Fireplace Y
Appliance Dishwasher, Electric Oven, Refrigerator, Gas Water Heater
Exterior
Exterior Feature Fire Pit, Storage Shed
Garage Spaces 2.0
Water Access Desc Private
Building
Story One
Foundation Block
Water Private
Architectural Style Contemporary
Structure Type Brick
New Construction false
Schools
School District South Madison Com Sch Corp
Read Less

© 2026 All listing information is courtesy of MIBOR Broker Listing Cooperative(R) as distributed by MLS Grid. All rights reserved.
Nearby Locations
GET MORE INFORMATION