
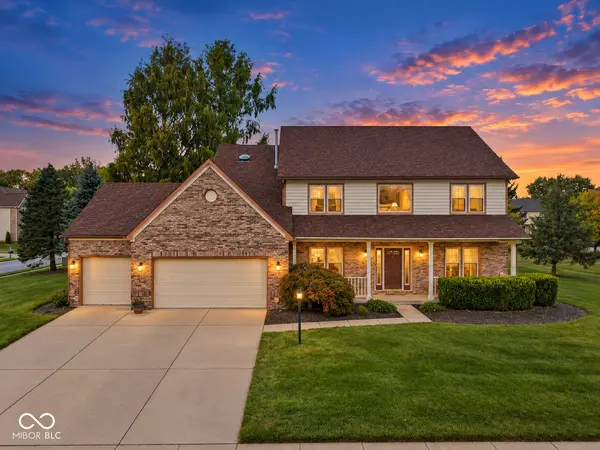


For more information regarding the value of a property, please contact us for a free consultation.
6950 Bluffridge WAY Indianapolis, IN 46278
Want to know what your home might be worth? Contact us for a FREE valuation!

Our team is ready to help you sell your home for the highest possible price ASAP
Key Details
Sold Price $465,000
Property Type Single Family Home
Sub Type Single Family Residence
Listing Status Sold
Purchase Type For Sale
Square Footage 3,940 sqft
Price per Sqft $118
Subdivision Huntington Pointe
MLS Listing ID 22125084
Sold Date 10/23/26
Bedrooms 4
Full Baths 3
Half Baths 1
HOA Fees $47/ann
HOA Y/N Yes
Year Built 1994
Tax Year 2025
Lot Size 0.340 Acres
Acres 0.34
Property Sub-Type Single Family Residence
Property Description
Stunning Huntington home in Traders Point with incredible space, a finished basement, 3-car garage and major updates! The soaring two-story entry welcomes you into an open main level featuring formal living and dining rooms, a private office/study and dramatic two-story great room with huge windows and fireplace with gas starter. The great room flows into the kitchen and breakfast area, creating an ideal space for entertaining. The kitchen offers 42-inch cabinets, stone counters, tile backsplash, center island and pantry, plus a butler's pantry connecting to the dining room. Upstairs, the catwalk overlooks the entry and great room. The spacious primary suite features room for a sitting area, double-door entry and a fabulous bath with updated walk-in shower, soaking tub and double sinks. The huge walk-in closet includes direct access to a walk-in attic with potential for additional finished storage or a dream closet. Three additional bedrooms and a full bath complete the upper level. The finished lower level is a rare Huntington find and offers incredible flexibility. Fresh paint and new carpet, plus a full bath, mini kitchen and storage room, make this huge space perfect for entertaining, guests, recreation, hobbies or additional living space. This meticulously maintained home is move-in ready, with 2023 roof , furnace and AC replaced in 2024. The HVAC includes a 10-year transferable warranty. Outside, enjoy a huge beautiful corner lot, gorgeous multi-level deck and 3-car garage. Priced for you to customize and put your finishing touches! The highly desirable Huntington community features four lakes with fountains, a playground and a trail directly into Eagle Creek Park. Convenient access to I-65 and I-465 makes commuting easy. A beautiful home with exceptional space, flexibility and updates-don't miss it! The thoughtful layout provides room to entertain, work, relax and grow, while the finished basement adds exceptional versatility rarely found.
Location
State IN
County Marion
Rooms
Basement Ceiling - 9+ feet, Finished, Finished Ceiling, Finished Walls, Full, Storage Space
Kitchen Kitchen Some Updates
Interior
Interior Features Attic Access, Built-in Features, High Ceilings, Vaulted Ceiling(s), Kitchen Island, Entrance Foyer, Paddle Fan, Eat-in Kitchen, Pantry, Smart Thermostat, Walk-In Closet(s), Wood Work Stained
Heating Natural Gas
Cooling Central Air
Equipment Irrigation Equipment, Security System Owned
Fireplace N
Appliance Dishwasher, Dryer, Disposal, MicroHood, Gas Oven, Refrigerator, Washer, Water Heater
Exterior
Garage Spaces 3.0
Utilities Available Cable Available, Electricity Connected, Natural Gas Connected
Water Access Desc Public
Building
Story Two
Foundation Concrete Perimeter
Water Public
Architectural Style Traditional
Structure Type Brick,Cement Siding,Wood Siding
New Construction false
Schools
High Schools Pike High School
School District Msd Pike Township
Others
Ownership Mandatory Fee,Planned Unit Dev
Read Less

© 2026 All listing information is courtesy of MIBOR Broker Listing Cooperative(R) as distributed by MLS Grid. All rights reserved.
Nearby Locations
GET MORE INFORMATION