
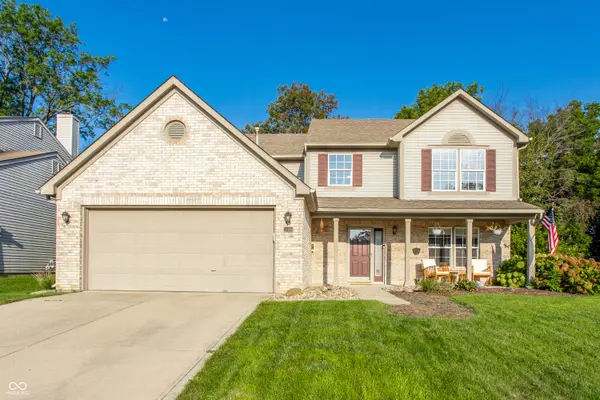
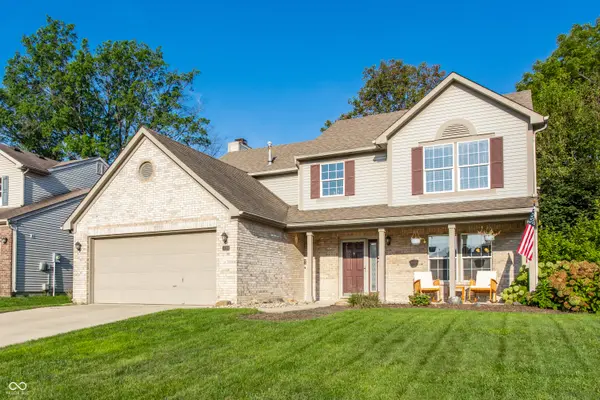
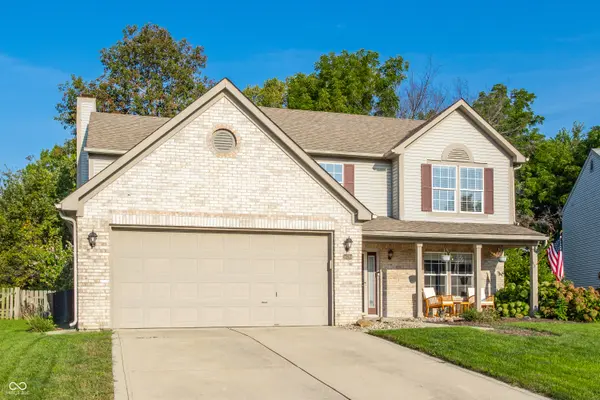
For more information regarding the value of a property, please contact us for a free consultation.
14184 Dickinson CT Fishers, IN 46038
Want to know what your home might be worth? Contact us for a FREE valuation!

Our team is ready to help you sell your home for the highest possible price ASAP
Key Details
Sold Price $445,000
Property Type Single Family Home
Sub Type Single Family Residence
Listing Status Sold
Purchase Type For Sale
Square Footage 2,391 sqft
Price per Sqft $186
Subdivision Weaver Creek
MLS Listing ID 22123549
Sold Date 10/22/26
Bedrooms 4
Full Baths 2
Half Baths 1
HOA Fees $21/ann
HOA Y/N Yes
Year Built 1998
Tax Year 2025
Lot Size 8,712 Sqft
Acres 0.2
Property Sub-Type Single Family Residence
Property Description
Discover the perfect blend of comfort and style at 14184 Dickinson Ct. This beautiful 2,391-square-foot home features a thoughtful 4 bed, 2.5-bath layout designed for modern living. The heart of the home is a spacious kitchen anchored by a large island, offering plenty of room for easy entertaining. The kitchen flows seamlessly to the backyard and a covered deck, making indoor-outdoor transitions effortless. Just off the living area, you'll find a freshly remodeled office tucked behind elegant French doors-an ideal space for a quiet workspace. Upstairs, the primary suite serves as a true retreat, complete with an expansive walk-in closet and a large ensuite bath. 3 additional bedrooms provide ample space for everyone. The outdoor area is just as impressive, featuring a fully fenced backyard and a covered deck perfect for year-round enjoyment. Complete with a separate storage shed and an attached garage, this home is move-in ready. Current owner has made many improvements, including a brand-new furnace and HVAC system for total peace of mind. The property is situated within walking distance to a variety of shopping, schools, and dining options. Reach out for a full list of recent updates and improvements.
Location
State IN
County Hamilton
Interior
Interior Features Attic Access, Bath Sinks Double Main, Built-in Features, Vaulted Ceiling(s), Kitchen Island, Pantry, Walk-In Closet(s)
Heating Natural Gas
Cooling Central Air
Fireplaces Number 1
Fireplaces Type Living Room
Fireplace Y
Appliance Dishwasher, Dryer, Disposal, MicroHood, Gas Oven, Refrigerator, Washer, Water Heater, Water Softener Owned
Exterior
Exterior Feature Storage Shed
Garage Spaces 2.0
Water Access Desc Public
Building
Story Two
Foundation Slab
Water Public
Architectural Style Traditional
Structure Type Vinyl With Brick
New Construction false
Schools
Elementary Schools Harrison Parkway Elementary School
Middle Schools Riverside Junior High
High Schools Fishers High School
School District Hamilton Southeastern Schools
Others
Ownership Mandatory Fee
Read Less

© 2026 All listing information is courtesy of MIBOR Broker Listing Cooperative(R) as distributed by MLS Grid. All rights reserved.
Nearby Locations
GET MORE INFORMATION