

For more information regarding the value of a property, please contact us for a free consultation.
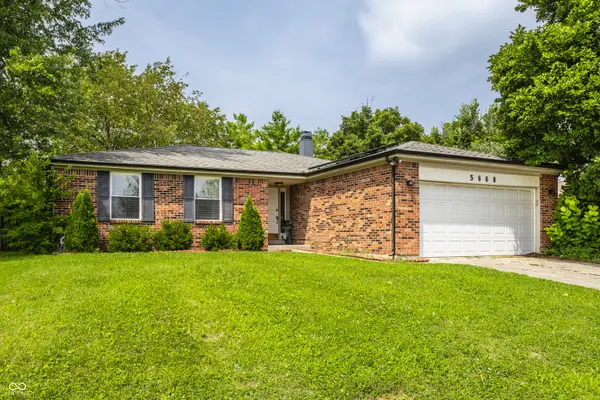
5668 Liberty Creek DR W Indianapolis, IN 46254
Want to know what your home might be worth? Contact us for a FREE valuation!

Our team is ready to help you sell your home for the highest possible price ASAP
Key Details
Sold Price $270,000
Property Type Single Family Home
Sub Type Single Family Residence
Listing Status Sold
Purchase Type For Sale
Square Footage 1,973 sqft
Price per Sqft $136
Subdivision Liberty Creek
MLS Listing ID 22120034
Sold Date 10/22/26
Bedrooms 3
Full Baths 2
HOA Fees $26/ann
HOA Y/N Yes
Year Built 1985
Tax Year 2025
Lot Size 9,583 Sqft
Acres 0.22
Property Sub-Type Single Family Residence
Property Description
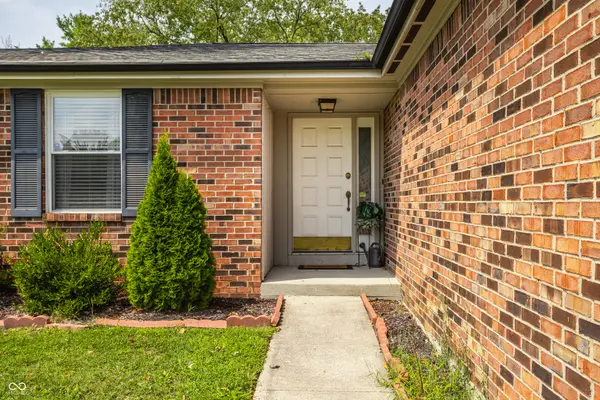
Welcome home to this beautiful hard-to-find and meticulously maintained brick ranch with a finished basement in sought-after Pike Township! This move-in-ready 3-bedroom, 2-bath home offers the perfect combination of comfort, space, and convenience. The open floor plan features a spacious living room with a cozy corner fireplace, a formal dining area, and a kitchen with beautiful tile flooring, ample cabinetry, and a breakfast bar that's perfect for everyday living and entertaining. Major updates include energy and cost saving Solar Panels and a HVAC that was replaced in 2024. The finished basement provides valuable additional living space with room for a recreation area, home gym, office, workshop, or hobby space, plus abundant storage. Outside, enjoy your own private backyard retreat featuring a 6-foot privacy fence, mature trees, a large multi-level deck, and storage shed. Residents enjoy being located just minutes from Eagle Creek Park and Reservoir with convenient access to shopping, dining, major highways, and an easy commute to downtown Indianapolis and IU Health facilities. This home is a MUST SEE!
Location
State IN
County Marion
Rooms
Basement Finished, Finished Ceiling
Main Level Bedrooms 3
Kitchen Kitchen Updated
Interior
Interior Features Walk-In Closet(s), Breakfast Bar, Entrance Foyer, Bath Sinks Double Main
Heating Electric, Forced Air, Solar
Cooling Central Air
Fireplaces Number 1
Fireplaces Type Living Room, Wood Burning
Equipment Radon System, Security System Leased, Smoke Alarm, Sump Pump
Fireplace Y
Appliance Dishwasher, Electric Water Heater, Disposal, MicroHood, Microwave, Electric Oven, Refrigerator
Exterior
Exterior Feature Storage Shed, Fire Pit
Garage Spaces 2.0
Utilities Available Electricity Connected, Water Connected
View Y/N true
Water Access Desc Public
View Trees/Woods
Building
Story One
Foundation Concrete Perimeter
Water Public
Architectural Style Ranch
Structure Type Brick,Wood Siding
New Construction false
Schools
High Schools Pike High School
School District Msd Pike Township
Others
HOA Fee Include Association Home Owners,Entrance Common,Maintenance,ParkPlayground,Snow Removal,Tennis Court(s)
Ownership Mandatory Fee
Read Less

© 2026 All listing information is courtesy of MIBOR Broker Listing Cooperative(R) as distributed by MLS Grid. All rights reserved.
Nearby Locations
GET MORE INFORMATION