


For more information regarding the value of a property, please contact us for a free consultation.
8330 Balmoral LN Avon, IN 46123
Want to know what your home might be worth? Contact us for a FREE valuation!

Our team is ready to help you sell your home for the highest possible price ASAP
Key Details
Sold Price $407,000
Property Type Single Family Home
Sub Type Single Family Residence
Listing Status Sold
Purchase Type For Sale
Square Footage 3,522 sqft
Price per Sqft $115
Subdivision Lexington Woods
MLS Listing ID 22120740
Sold Date 10/19/26
Bedrooms 5
Full Baths 2
Half Baths 1
HOA Fees $31/Semi-Annually
HOA Y/N Yes
Year Built 2003
Tax Year 2025
Lot Size 0.340 Acres
Acres 0.34
Property Sub-Type Single Family Residence
Property Description
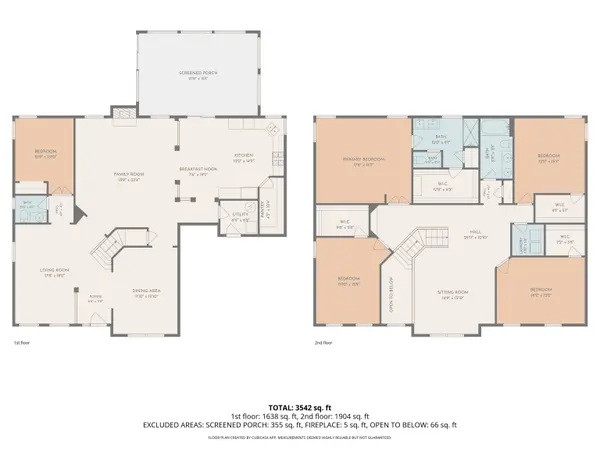
Spacious Avon Home Welcome to this beautiful 5-bedroom, 2.5-bath home offering 3,522 square feet of living space with a new roof installed in 2025. Situated on a corner lot with a fully private fenced yard providing generous space, comfort, and versatility both inside and out. It has a welcoming open foyer into a bright, open-concept main level featuring raised ceilings and laminate hardwood flooring throughout. The gourmet kitchen with granite countertops, a center island, custom gas range, and walk-in pantry. The breakfast nook leads to a sunroom/rec room with a mini-split for year-round comfort. The main level also features the great room with a wood-burning fireplace, a formal dining room, an additional living room, and a flexible bedroom that can serve as a home office, guest room, or playroom. A convenient half bath and under-stair storage. Upstairs, you'll find a spacious loft, four additional bedrooms with walk-in closets, and a convenient second-floor laundry room. The spacious primary suite offers French-style doors, dual vanity sinks, an oversized tiled shower, a linen closet, and a huge walk-in closet. For added piece of mind, the Seller is offering a Home Warranty up to $500. With five bedrooms, flexible living spaces, abundant storage, a corner-lot setting, privacy fenced yard, and a convenient location just minutes from shopping, dining, entertainment, and everyday amenities, this Avon home offers the space and versatility you've been looking for.
Location
State IN
County Hendricks
Rooms
Main Level Bedrooms 1
Kitchen Kitchen Updated
Interior
Interior Features Attic Access, High Ceilings, Kitchen Island, Entrance Foyer, Eat-in Kitchen, Pantry, Walk-In Closet(s)
Heating Forced Air, Natural Gas
Cooling Central Air
Flooring Hardwood
Fireplaces Number 1
Fireplaces Type Great Room, Wood Burning
Fireplace Y
Appliance Dishwasher, Disposal, Microwave, Gas Oven, Range Hood, Water Softener Owned
Exterior
Garage Spaces 3.0
Water Access Desc Public
Building
Story Two
Foundation Slab
Water Public
Architectural Style Traditional
Structure Type Brick,Vinyl Siding
New Construction false
Schools
School District Avon Community School Corp
Others
HOA Fee Include Maintenance,ParkPlayground,Snow Removal
Ownership Mandatory Fee
Read Less

© 2026 All listing information is courtesy of MIBOR Broker Listing Cooperative(R) as distributed by MLS Grid. All rights reserved.
Nearby Locations
GET MORE INFORMATION