
For more information regarding the value of a property, please contact us for a free consultation.
314 W Main ST Jamestown, IN 46147
Want to know what your home might be worth? Contact us for a FREE valuation!

Our team is ready to help you sell your home for the highest possible price ASAP
Key Details
Sold Price $225,000
Property Type Single Family Home
Sub Type Single Family Residence
Listing Status Sold
Purchase Type For Sale
Square Footage 2,106 sqft
Price per Sqft $106
Subdivision No Subdivision
MLS Listing ID 22115093
Sold Date 10/16/26
Bedrooms 4
Full Baths 1
HOA Y/N No
Year Built 1941
Tax Year 2025
Lot Size 0.490 Acres
Acres 0.49
Property Sub-Type Single Family Residence
Property Description
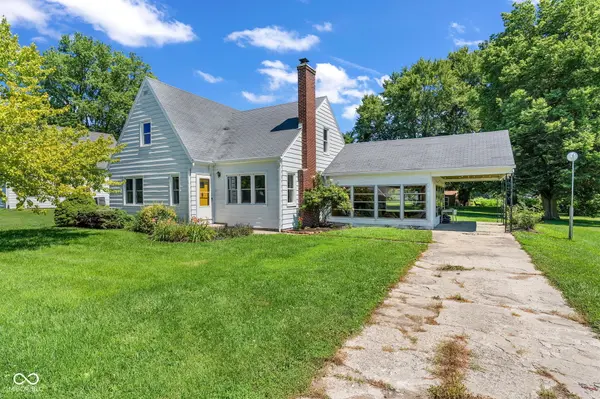
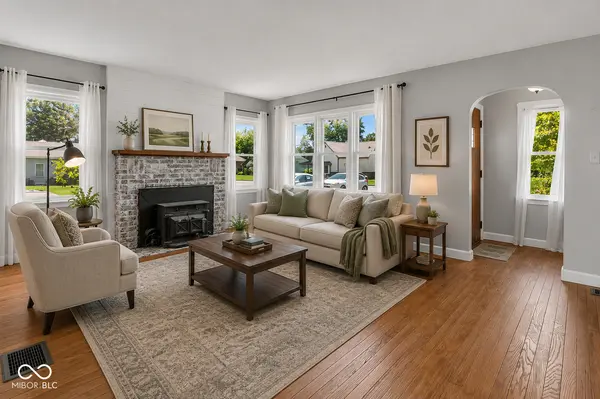
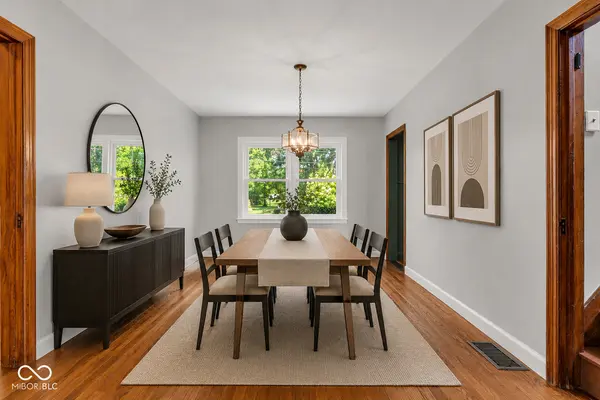
Life moves a little slower in Jamestown, and that's exactly what makes it special. Set on nearly half an acre beneath mature trees, this inviting two-story home offers the space and character to build the life you've been looking for. Picture summer evenings on the covered patio, morning coffee while the neighborhood wakes up, and weekends spent with family and friends enjoying the backyard. Inside, fresh paint and beautifully refinished hardwood floors bring new life to a home that's ready for its next chapter. With four bedrooms, multiple levels of living space, and a traditional layout, there's room for everyone to gather, celebrate, or simply enjoy a quiet evening by the fireplace. Just minutes from the heart of Jamestown, you'll enjoy the charm of a close-knit community where life feels a little less hurried and coming home feels a little more meaningful. If you're looking for a place where memories come naturally and home feels exactly like it should, this may be the one.
Location
State IN
County Boone
Rooms
Basement Unfinished
Main Level Bedrooms 2
Interior
Interior Features Attic Access, Wood Work Painted
Heating Forced Air, Wood Stove, Natural Gas
Cooling Central Air
Flooring Hardwood
Fireplaces Number 1
Fireplaces Type Living Room
Equipment Dehumidifier, Satellite Dish
Fireplace Y
Appliance Disposal, Water Heater, Range Hood
Exterior
Exterior Feature Storage Shed
View Y/N true
Water Access Desc Public
View Trees/Woods
Building
Story Two, One and One Half
Foundation Block
Water Public
Architectural Style Traditional
Structure Type Aluminum Siding
New Construction false
Schools
Elementary Schools Granville Wells Elementary School
High Schools Western Boone Jr-Sr High School
School District Western Boone Co Com Sch Dist
Read Less

© 2026 All listing information is courtesy of MIBOR Broker Listing Cooperative(R) as distributed by MLS Grid. All rights reserved.
Nearby Locations
GET MORE INFORMATION