


For more information regarding the value of a property, please contact us for a free consultation.
1761 Walnut TRCE Greenfield, IN 46140
Want to know what your home might be worth? Contact us for a FREE valuation!

Our team is ready to help you sell your home for the highest possible price ASAP
Key Details
Sold Price $375,000
Property Type Condo
Sub Type Condominium
Listing Status Sold
Purchase Type For Sale
Square Footage 4,872 sqft
Price per Sqft $76
Subdivision Walnut Woods
MLS Listing ID 22105537
Sold Date 10/14/26
Bedrooms 3
Full Baths 3
HOA Fees $300/mo
HOA Y/N Yes
Year Built 2007
Tax Year 2025
Lot Size 1,742 Sqft
Acres 0.04
Property Sub-Type Condominium
Property Description
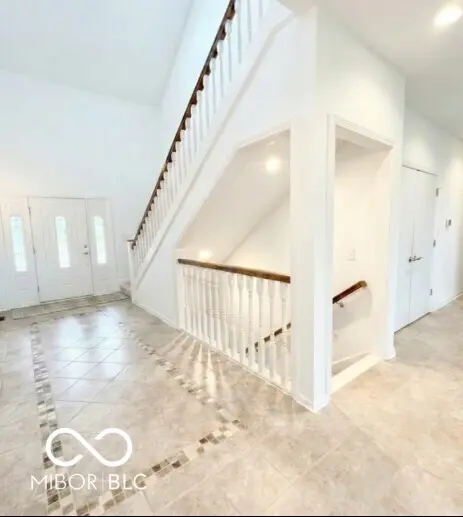
Massive Price Drop!! Enjoy the peaceful views and serenity this meticulously maintained condominium with 3 bedrooms, 3 full baths and over 4,000 sq ft. has to offer. Step into the Grand two story entry, living room and dining room space, epitomizing sophisticated living. The kitchen, a focal point of this residence, is thoughtfully designed with a central island with Corian Countertops and Custom Klein Cabinets with crown molding, and All Appliances to stay! Sun filled formal living room and dining room leading the 20x12 screened in upper patio with composite decking and wood ceiling. Plenty of views during every season! Large master bedroom suite on the main level is equipped with double vanities, walk-in shower, huge custom walk in closet with a laundry shoot for convenience. Enjoy the catwalk to the upper level loft area or office/great room. Did we mention the two story walk in attic space of 552 sq ft? Lower level theatre room with built-in custom made bar, built-in projector and refrigerator that stay !Great for movie nights! Lower level also includes a spacious bedroom walk-in closet and bonus room/office and full bathroom with jetted bathtub, dedicated laundry room with wash sink and built in ironing board. Additional storage space in the workshop leading the backyard and the 15x13 concrete private patio area to enjoy all of natures views. We invite you to discover the refined lifestyle offered by this exceptional property.
Location
State IN
County Hancock
Rooms
Basement Ceiling - 9+ feet, Finished Ceiling, Finished, Walk-Out Access, Exterior Entry
Main Level Bedrooms 2
Kitchen Kitchen Galley, Kitchen Some Updates
Interior
Interior Features Attic Access, Bath Sinks Double Main, Breakfast Bar, Built-in Features, High Ceilings, Kitchen Island, Entrance Foyer, Paddle Fan, Handicap Accessible Interior, Hi-Speed Internet Availbl, In-Law Floorplan, Eat-in Kitchen, Pantry, Smart Thermostat, Wired for Sound, Walk-In Closet(s), Wet Bar, Wood Work Painted
Heating Forced Air, Gas
Cooling Central Air
Equipment Home Theater, Security System Owned, Smoke Alarm, Sump Pump
Fireplace Y
Appliance Dishwasher, Dryer, Disposal, Microwave, Electric Oven, Refrigerator, Washer, ENERGY STAR Qualified Water Heater, Water Softener Owned, Range Hood
Exterior
Exterior Feature Exterior Handicap Accessible
Garage Spaces 2.0
Utilities Available Cable Available, Natural Gas Connected
Water Access Desc Public
Building
Story One and One Half
Foundation Concrete Perimeter, Full
Water Public
Architectural Style Traditional
Structure Type Brick,Cement Siding
New Construction false
Schools
School District Greenfield-Central Com Schools
Others
HOA Fee Include Association Home Owners,Entrance Common,Insurance,Lawncare,Maintenance,Nature Area,Snow Removal,Trash
Ownership Mandatory Fee
Read Less

© 2026 All listing information is courtesy of MIBOR Broker Listing Cooperative(R) as distributed by MLS Grid. All rights reserved.
Nearby Locations
GET MORE INFORMATION