


For more information regarding the value of a property, please contact us for a free consultation.
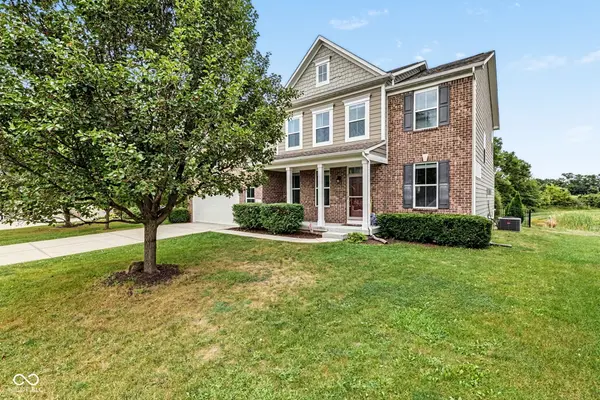
4205 Ginkgo CT Danville, IN 46122
Want to know what your home might be worth? Contact us for a FREE valuation!

Our team is ready to help you sell your home for the highest possible price ASAP
Key Details
Sold Price $475,000
Property Type Single Family Home
Sub Type Single Family Residence
Listing Status Sold
Purchase Type For Sale
Square Footage 4,448 sqft
Price per Sqft $106
Subdivision Four Oaks
MLS Listing ID 22124465
Sold Date 10/08/26
Bedrooms 4
Full Baths 2
Half Baths 1
HOA Y/N No
Year Built 2015
Tax Year 2025
Lot Size 10,454 Sqft
Acres 0.24
Property Sub-Type Single Family Residence
Property Description
**Welcome to a home where everyday living feels a little more special.** Tucked away on a quiet cul-de-sac and surrounded by tranquil views of mature woods and a picturesque pond dotted with lily pads and cattails, this beautifully appointed 4-bedroom home offers the perfect blend of elegance, comfort, and indoor-outdoor living. From the moment you step inside, you'll notice the thoughtful craftsmanship and custom touches throughout. Beautiful laminate flooring, detailed wainscoting, and a warm gas fireplace create an inviting atmosphere in the main living spaces. The formal dining room provides an elegant setting for memorable dinners, while the flexible office/flex space gives you room to work, create, or adapt to whatever life requires. At the heart of the home is the **gourmet kitchen**, designed to be both beautiful and functional. Whether you're preparing a quiet dinner or hosting a crowd, this is a space made for gathering. A convenient mud room keeps everyday life organized and provides the perfect transition from the garage to the heart of the home. Upstairs, four spacious bedrooms are complemented by a versatile loft-ideal for a second living area, reading retreat, homework space, or game room. The possibilities continue downstairs in the **MASSIVE unfinished basement**, featuring egress windows and an abundance of space to create your dream finished area. Imagine a home theater, recreation room, gym, guest suite, or entertaining space designed entirely around your lifestyle. And then there is the backyard-**your own private retreat.** Step outside onto the deck and take in the peaceful wooded and pond views. The pergola creates an inviting spot for morning coffee or an evening glass of wine, while the lower deck addition expands your outdoor entertaining options. When the sun goes down, gather around the built-in fire pit on the concrete patio, roast marshmallows, share stories, and enjoy the peaceful surroundings. Hurry in!
Location
State IN
County Hendricks
Rooms
Basement Egress Window(s), Full
Kitchen Kitchen Updated
Interior
Interior Features Kitchen Island, Entrance Foyer, Paddle Fan, Eat-in Kitchen, Pantry, Walk-In Closet(s)
Heating Forced Air
Cooling Central Air
Fireplaces Number 1
Fireplaces Type Gas Log, Great Room
Fireplace Y
Appliance Electric Cooktop, Dishwasher, Dryer, Electric Water Heater, Disposal, Microwave, Double Oven, Range Hood, Refrigerator, Washer, Water Softener Owned
Exterior
Exterior Feature Fire Pit, Smart Lock(s)
Garage Spaces 2.0
View Y/N true
Water Access Desc Public
View Pasture, Pond, Trees/Woods
Building
Story Two
Foundation Concrete Perimeter
Water Public
Architectural Style Traditional
Structure Type Brick,Cement Siding
New Construction false
Schools
School District Avon Community School Corp
Read Less

© 2026 All listing information is courtesy of MIBOR Broker Listing Cooperative(R) as distributed by MLS Grid. All rights reserved.
Nearby Locations
GET MORE INFORMATION