

For more information regarding the value of a property, please contact us for a free consultation.
894 Burgess Hill PASS Westfield, IN 46074
Want to know what your home might be worth? Contact us for a FREE valuation!

Our team is ready to help you sell your home for the highest possible price ASAP
Key Details
Sold Price $543,781
Property Type Single Family Home
Sub Type Single Family Residence
Listing Status Sold
Purchase Type For Sale
Square Footage 3,112 sqft
Price per Sqft $174
Subdivision Maple Knoll
MLS Listing ID 22118460
Sold Date 09/18/26
Bedrooms 4
Full Baths 2
Half Baths 1
HOA Fees $38/ann
HOA Y/N Yes
Year Built 2008
Tax Year 2025
Lot Size 10,454 Sqft
Acres 0.24
Property Sub-Type Single Family Residence
Property Description
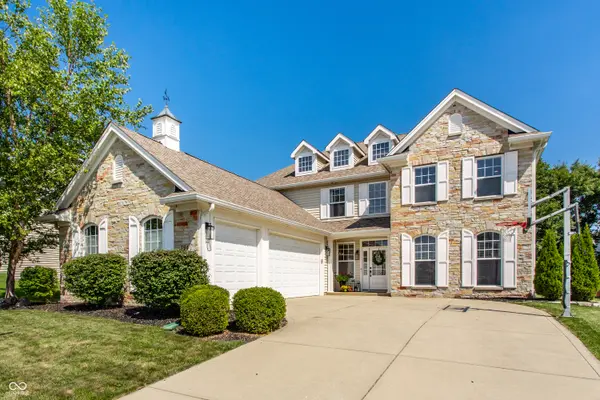
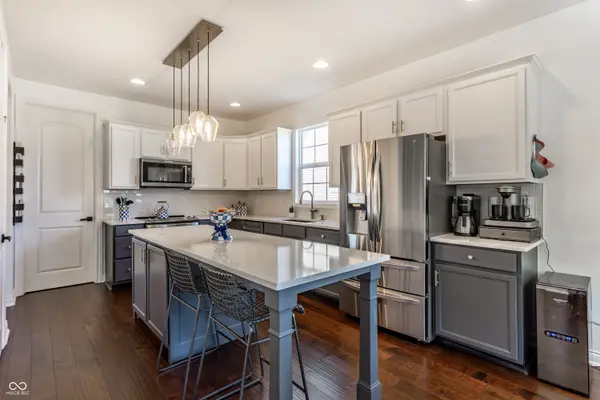
Thoughtfully updated and truly move-in ready! This beautifully maintained 4 bedroom/2.5 bath home offers the perfect blend of style, comfort, and functionality. The renovated kitchen features quartz countertops, a custom-built island, updated appliances, designer backsplash, and freshly painted cabinetry with updated hardware. Beautifully updated bathrooms, new flooring, fresh paint, custom woodworking, and numerous improvements throughout create a warm, inviting atmosphere. The spacious floor plan includes generously sized bedrooms and a private home office or flex space tucked above the primary suite-ideal for working from home, a fitness room, or quiet retreat. Step outside to enjoy the large, fully fenced backyard, offering plenty of room for entertaining, pets, play, or simply relaxing in your own private outdoor oasis. With major mechanical updates already completed, timeless finishes throughout, and exceptional care evident in every room, this home is ready for its next owners to move in and enjoy from day one.
Location
State IN
County Hamilton
Rooms
Main Level Bedrooms 1
Interior
Interior Features Attic Access, High Ceilings, Walk-In Closet(s), Entrance Foyer, Kitchen Island, Pantry
Heating Forced Air, Electric
Cooling Central Air
Flooring Hardwood
Equipment Smoke Alarm
Fireplace Y
Appliance Dishwasher, Dryer, Electric Water Heater, Disposal, Electric Oven, Refrigerator, Washer
Exterior
Exterior Feature Fire Pit
Garage Spaces 3.0
Water Access Desc Public
Building
Story Two
Foundation Slab
Water Public
Architectural Style Traditional
Structure Type Cultured Stone,Vinyl Siding
New Construction false
Schools
Elementary Schools Maple Glen Elementary
Middle Schools Westfield Middle School
High Schools Westfield High School
School District Westfield-Washington Schools
Others
HOA Fee Include Association Home Owners,Maintenance,ParkPlayground,Tennis Court(s)
Ownership Mandatory Fee
Read Less

© 2026 All listing information is courtesy of MIBOR Broker Listing Cooperative(R) as distributed by MLS Grid. All rights reserved.
Nearby Locations
GET MORE INFORMATION