

For more information regarding the value of a property, please contact us for a free consultation.
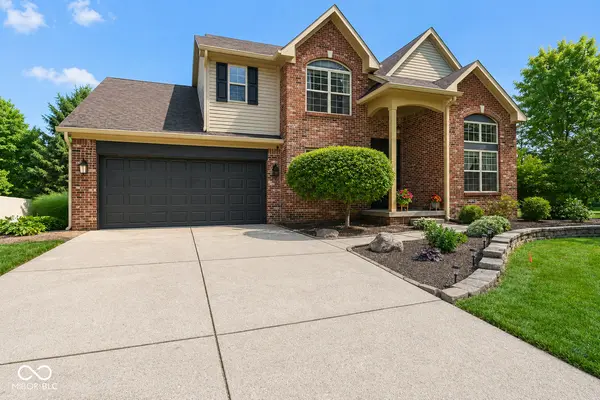
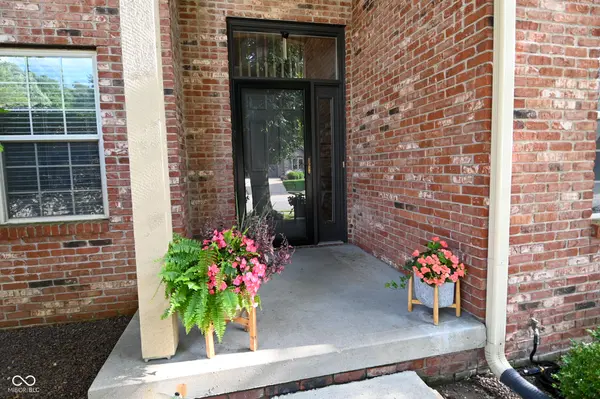
6411 Granny Smith LN Avon, IN 46123
Want to know what your home might be worth? Contact us for a FREE valuation!

Our team is ready to help you sell your home for the highest possible price ASAP
Key Details
Sold Price $363,000
Property Type Single Family Home
Sub Type Single Family Residence
Listing Status Sold
Purchase Type For Sale
Square Footage 2,496 sqft
Price per Sqft $145
Subdivision Apple Creek
MLS Listing ID 22107687
Sold Date 09/14/26
Bedrooms 5
Full Baths 2
Half Baths 1
HOA Fees $24/ann
HOA Y/N Yes
Year Built 1997
Tax Year 2025
Lot Size 0.480 Acres
Acres 0.48
Property Sub-Type Single Family Residence
Property Description
Welcome home to this spacious and beautifully updated property featuring soaring ceilings, abundant natural light, and room for everyone. The inviting Great Room showcases a gas fireplace, built-in bookcases, and dramatic ceilings, creating the perfect gathering space. Formal Living and Dining Rooms provide additional areas for entertaining and everyday living. The updated Kitchen offers granite countertops, white cabinetry, a second pantry, and a sunny breakfast nook overlooking the backyard. The Primary Suite is a true retreat, complete with a walk-in closet and private bath featuring double sinks, a separate shower, and a relaxing garden tub. With 5 bedrooms - including one on the main level - and 2.5 baths, there's flexibility for guests, a home office, or multigenerational living. The oversized 2.5-car garage includes a huge workbench and extensive cabinetry, providing excellent storage and workspace. Step outside to your private backyard oasis situated on nearly half an acre, featuring a large deck with gazebo, fire pit, mature trees, and plenty of space to relax or entertain. Located in sought-after Apple Creek subdivision with convenient access to shopping, dining, parks, Avon Schools, and top amenities, this home offers the perfect combination of space, comfort, and location.
Location
State IN
County Hendricks
Rooms
Main Level Bedrooms 1
Kitchen Kitchen Updated
Interior
Interior Features Attic Pull Down Stairs, Bath Sinks Double Main, Breakfast Bar, Built-in Features, High Ceilings, Entrance Foyer, Paddle Fan, Walk-In Closet(s)
Heating Forced Air, Natural Gas
Cooling Central Air
Flooring Hardwood
Fireplaces Number 1
Fireplaces Type Gas Log, Great Room
Equipment Smoke Alarm
Fireplace Y
Appliance Dishwasher, Dryer, Disposal, Gas Water Heater, MicroHood, Electric Oven, Refrigerator, Washer, Water Softener Owned
Exterior
Exterior Feature Fire Pit, Sprinkler System
Garage Spaces 2.0
Utilities Available Natural Gas Connected
Water Access Desc Public
Building
Story Two
Foundation Crawl Space
Water Public
Architectural Style Traditional
Structure Type Brick,Vinyl Siding
New Construction false
Schools
Elementary Schools Hickory Elementary School
High Schools Avon High School
School District Avon Community School Corp
Others
Ownership Mandatory Fee
Read Less

© 2026 All listing information is courtesy of MIBOR Broker Listing Cooperative(R) as distributed by MLS Grid. All rights reserved.
Nearby Locations
GET MORE INFORMATION