
For more information regarding the value of a property, please contact us for a free consultation.
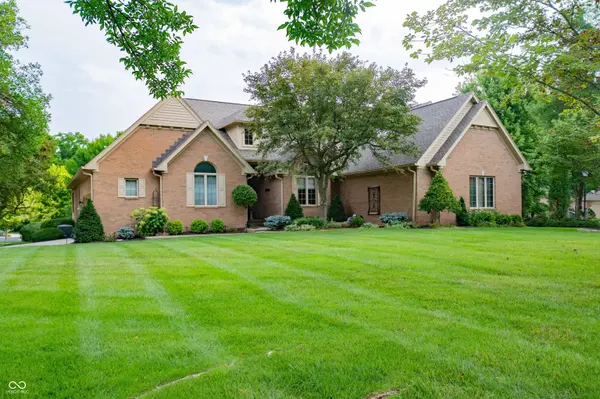
1851 Broadleaf CT Greenwood, IN 46143
Want to know what your home might be worth? Contact us for a FREE valuation!

Our team is ready to help you sell your home for the highest possible price ASAP
Key Details
Sold Price $579,000
Property Type Condo
Sub Type Condominium
Listing Status Sold
Purchase Type For Sale
Square Footage 3,458 sqft
Price per Sqft $167
Subdivision Ashwood Condominiums
MLS Listing ID 22118350
Sold Date 09/10/26
Bedrooms 3
Full Baths 3
HOA Fees $490/mo
HOA Y/N Yes
Year Built 1996
Tax Year 2025
Lot Size 0.360 Acres
Acres 0.36
Property Sub-Type Condominium
Property Description
Welcome to 1851 Broadleaf Ct! This beautifully updated home offers approximately 1,330 square feet of finished living space, including a finished lower level that provides plenty of flexibility for a family room, office, recreation area or additional living space. You'll love the abundance of storage throughout the home, making organization a breeze. The main level family room opens to a beautiful deck, creating the perfect spot for relaxing, entertaining or enjoying the outdoors. Numerous updates throughout the home add to its appeal and make it move-in ready. With comfortable living spaces, generous storage, a wonderful outdoor area and lots of recent improvements, 1851 Broadleaf Ct. is a home you won't want to miss!
Location
State IN
County Johnson
Rooms
Basement Ceiling - 9+ feet, Daylight, Full, Partially Finished
Main Level Bedrooms 2
Interior
Interior Features Attic Access, Built-in Features, Vaulted Ceiling(s), Walk-In Closet(s), Paddle Fan, Bath Sinks Double Main, Entrance Foyer
Heating Forced Air, Natural Gas
Cooling Central Air
Fireplaces Number 2
Fireplaces Type Basement, Gas Log, Great Room
Equipment Security System Owned, Smoke Alarm, Sump Pump
Fireplace Y
Appliance Dishwasher, Disposal, Gas Water Heater, Microwave, Electric Oven, Refrigerator, Water Softener Owned
Exterior
Exterior Feature Lighting
Garage Spaces 2.0
Utilities Available Cable Available, Electricity Connected, Natural Gas Connected, Sewer Connected, Water Connected
Water Access Desc Public
Building
Story One
Foundation Poured Concrete
Water Public
Architectural Style Ranch
Structure Type Brick
New Construction false
Schools
Elementary Schools Sugar Grove Elementary School
Middle Schools Center Grove Middle School North
High Schools Center Grove High School
School District Center Grove Community School Corp
Others
HOA Fee Include Association Home Owners,Entrance Common,Insurance,Irrigation,Maintenance Grounds,Maintenance Structure,Management,Snow Removal,Trash
Ownership Mandatory Fee
Read Less

© 2026 All listing information is courtesy of MIBOR Broker Listing Cooperative(R) as distributed by MLS Grid. All rights reserved.
Nearby Locations
GET MORE INFORMATION