
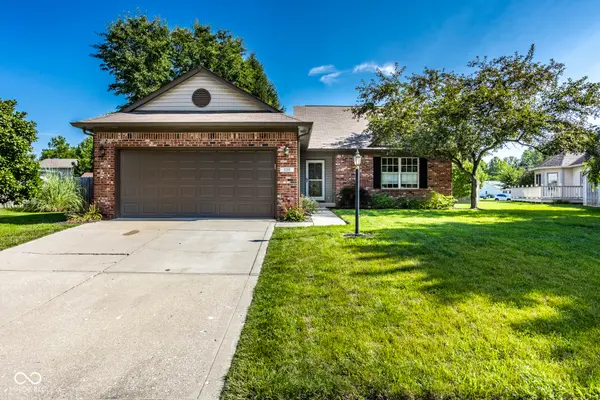


For more information regarding the value of a property, please contact us for a free consultation.
6316 Thornridge DR Avon, IN 46123
Want to know what your home might be worth? Contact us for a FREE valuation!

Our team is ready to help you sell your home for the highest possible price ASAP
Key Details
Sold Price $310,000
Property Type Single Family Home
Sub Type Single Family Residence
Listing Status Sold
Purchase Type For Sale
Square Footage 1,748 sqft
Price per Sqft $177
Subdivision Thornridge
MLS Listing ID 22114658
Sold Date 09/09/26
Bedrooms 3
Full Baths 2
HOA Y/N No
Year Built 1996
Tax Year 2025
Lot Size 0.290 Acres
Acres 0.29
Property Sub-Type Single Family Residence
Property Description
Enjoy the perks of this adorable, no HOA, 0.29 acre brick home from 1996 with the modern 2026 flare! This two-story floor plan maximizes every inch while feeling both spacious and private. Get the feel of an open-concept living room and splurge on your favorite large sectional, while reverting to the preferred privacy of a separate kitchen and superb walk-in pantry. Be inspired with your next recipe surrounded by white cabinets, subway tile backsplash, marble-style counters, and stainless steel appliances! Experience a brunch breakfast in a true dining room overlooking the mature backyard with mini barn and full six-foot privacy fence. Find the primary suite on the main level, with an updated full bath and dual closets. Tucked away upstairs includes two updated bedrooms, and a shared second updated full bathroom. Host a fun game night in the basement bonus room, or have your own private gym or office. Brag about the size of your laundry room, with plenty of space to fold or dual purpose as a craft or hobby room! Cosmetic updates are just the beginning: AC/Furnace 2021, Roof 2018, Water Softener & Reverse Osmosis Syst. 2023, Water Heater 2019, Flooring & Paint 2026! 20 Minutes to Indianapolis International Airport, 10 Minutes to Beasley's Orchard, 7 Minutes to Avon High School, and 8 Minutes to Costco & Abundant Avon Retail/Dining/Commercial Services!
Location
State IN
County Hendricks
Rooms
Basement Daylight, Finished, Finished Ceiling, Finished Walls, Tri Level, Under
Main Level Bedrooms 1
Kitchen Kitchen Galley, Kitchen Updated
Interior
Interior Features Attic Access, Cathedral Ceiling(s), Vaulted Ceiling(s), Hi-Speed Internet Availbl, Pantry
Heating Forced Air, Natural Gas
Cooling Central Air
Equipment Smoke Alarm, Sump Pump
Fireplace Y
Appliance Dishwasher, Disposal, Gas Water Heater, MicroHood, Electric Oven, Refrigerator
Exterior
Exterior Feature Barn Mini, Storage
Garage Spaces 2.0
Utilities Available Cable Available
View Y/N false
Water Access Desc Public
Building
Story Two
Foundation Block
Water Public
Architectural Style Traditional
Structure Type Brick,Vinyl Siding
New Construction false
Schools
School District Avon Community School Corp
Read Less

© 2026 All listing information is courtesy of MIBOR Broker Listing Cooperative(R) as distributed by MLS Grid. All rights reserved.
Nearby Locations
GET MORE INFORMATION