


For more information regarding the value of a property, please contact us for a free consultation.
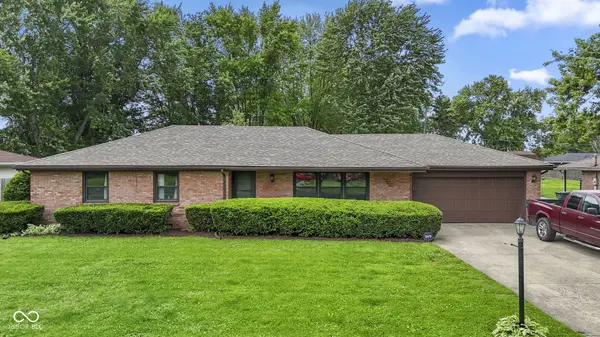
2721 Marsha DR Anderson, IN 46012
Want to know what your home might be worth? Contact us for a FREE valuation!

Our team is ready to help you sell your home for the highest possible price ASAP
Key Details
Sold Price $225,000
Property Type Single Family Home
Sub Type Single Family Residence
Listing Status Sold
Purchase Type For Sale
Square Footage 1,375 sqft
Price per Sqft $163
Subdivision Shepherd Heights
MLS Listing ID 22104002
Sold Date 09/09/26
Bedrooms 3
Full Baths 1
Half Baths 1
HOA Y/N No
Year Built 1965
Tax Year 2025
Lot Size 0.290 Acres
Acres 0.29
Property Sub-Type Single Family Residence
Property Description
Recently renovated and move-in ready, this versatile 3 bed, 1.5 bath brick ranch sits on a spacious oversized lot with excellent indoor and outdoor entertaining space. The eat-in kitchen features newer stainless steel appliances, granite countertops, and freshly painted white cabinetry. Inside, you'll find both a large living room and separate family room, each offering flexible space for relaxing, hosting, or everyday living. Both bathrooms have been beautifully updated with tile surround, new tile flooring, updated vanities, shiplap, and board-and-batten accents. Additional updates include newer carpet, recently painted throughout, newer lighting and fixtures, painted interior and exterior doors, trim, and garage door. Major improvements include newer HVAC, roof, electrical panel, and front door. The bedrooms feature original hardwood flooring, adding warmth and character. Crawl space was also completely redone including new sump pump & dehumidifier. Outside, enjoy two separate entertaining areas complete with patio lights and a fire pit area, plus a storage barn for extra convenience. A great blend of classic brick-ranch charm, modern updates, and a large lot ready to enjoy.
Location
State IN
County Madison
Rooms
Main Level Bedrooms 3
Kitchen Kitchen Updated
Interior
Interior Features Attic Pull Down Stairs, Paddle Fan, Eat-in Kitchen
Heating Electric
Cooling Central Air
Flooring Hardwood
Equipment Smoke Alarm, Sump Pump
Fireplace Y
Appliance Dishwasher, Dryer, Electric Water Heater, Electric Oven, Refrigerator, Washer
Exterior
Exterior Feature Storage Shed
Garage Spaces 2.0
View Y/N false
Water Access Desc Public
Building
Story One
Foundation Block
Water Public
Architectural Style Ranch
Structure Type Brick
New Construction false
Schools
Elementary Schools Eastside Elementary School
School District Anderson Community School Corp
Read Less

© 2026 All listing information is courtesy of MIBOR Broker Listing Cooperative(R) as distributed by MLS Grid. All rights reserved.
Nearby Locations
GET MORE INFORMATION