

For more information regarding the value of a property, please contact us for a free consultation.
8403 Inland DR Avon, IN 46123
Want to know what your home might be worth? Contact us for a FREE valuation!

Our team is ready to help you sell your home for the highest possible price ASAP
Key Details
Sold Price $300,000
Property Type Single Family Home
Sub Type Single Family Residence
Listing Status Sold
Purchase Type For Sale
Square Footage 1,412 sqft
Price per Sqft $212
Subdivision Austin Lakes
MLS Listing ID 22116031
Sold Date 09/09/26
Bedrooms 3
Full Baths 2
HOA Fees $12/ann
HOA Y/N Yes
Year Built 1993
Tax Year 2025
Lot Size 10,454 Sqft
Acres 0.24
Property Sub-Type Single Family Residence
Property Description
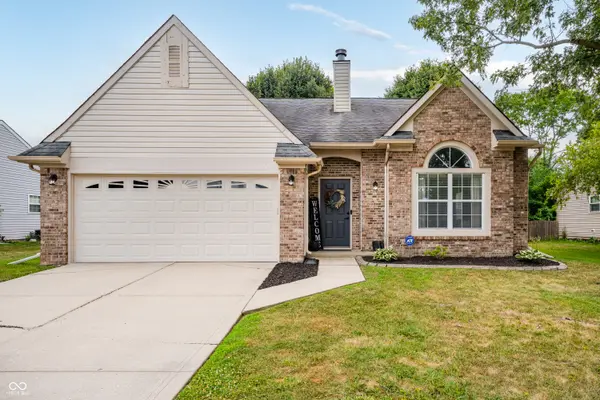
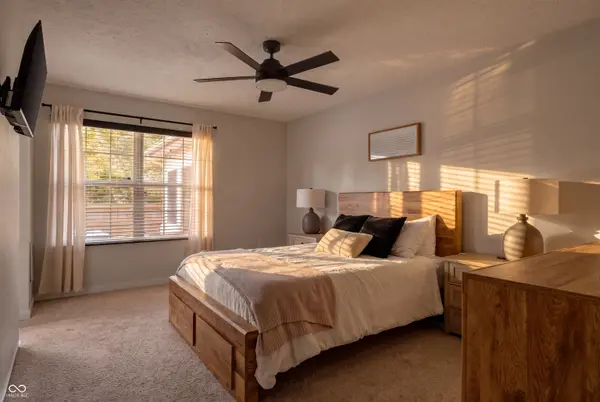
Tucked into one of Avon's most popular and convenient pockets, this beautifully updated ranch offers the kind of easy, low-maintenance living today's buyers are searching for. A true foyer welcomes guests right away, leading into a light-filled, versatile living space with room to configure dining wherever suits your lifestyle best. The kitchen has been thoughtfully refreshed with new appliances and a revamped island, ideal for casual meals or entertaining. New flooring and fresh paint flow throughout the home, complemented by modernized hardware and updated lighting in every room, giving the whole space a clean, cohesive feel. Off the back, a sunroom opens onto a fully fenced, private backyard with an extended deck - a peaceful retreat for morning coffee or evening unwinding. The primary suite continues that connection to the outdoors with views of the private yard, plus a surprisingly spacious walk-in closet, double sinks, additional closet/pantry storage, and a fully tiled, updated shower. Two additional bedrooms offer comfortable closet space of their own. Beyond the cosmetic updates, this home has been meticulously maintained, with updated mechanicals, refreshed exterior trim and paint, and freshly updated landscaping - all reflecting an ownership focus on both style and substance. A rare combination of modern updates, thoughtful maintenance, and true move-in readiness, all in a location that keeps you close to everything Avon has to offer.
Location
State IN
County Hendricks
Rooms
Main Level Bedrooms 3
Kitchen Kitchen Some Updates
Interior
Interior Features Attic Access, Bath Sinks Double Main, Vaulted Ceiling(s), Kitchen Island, Entrance Foyer, Paddle Fan, Hi-Speed Internet Availbl, Eat-in Kitchen, Walk-In Closet(s), Wood Work Painted
Heating Forced Air, Natural Gas
Cooling Central Air
Fireplaces Number 1
Fireplaces Type Blower Fan, Gas Log, Living Room
Equipment Smoke Alarm
Fireplace Y
Appliance Electric Cooktop, Dishwasher, Disposal, Electric Oven, Refrigerator, Gas Water Heater
Exterior
Exterior Feature Gutter Guards
Garage Spaces 2.0
Utilities Available Cable Available, Natural Gas Connected
Water Access Desc Public
Building
Story One
Foundation Slab
Water Public
Architectural Style Traditional
Structure Type Vinyl With Brick
New Construction false
Schools
School District Avon Community School Corp
Others
HOA Fee Include Association Home Owners,Entrance Common
Ownership Mandatory Fee
Read Less

© 2026 All listing information is courtesy of MIBOR Broker Listing Cooperative(R) as distributed by MLS Grid. All rights reserved.
Nearby Locations
GET MORE INFORMATION