


For more information regarding the value of a property, please contact us for a free consultation.
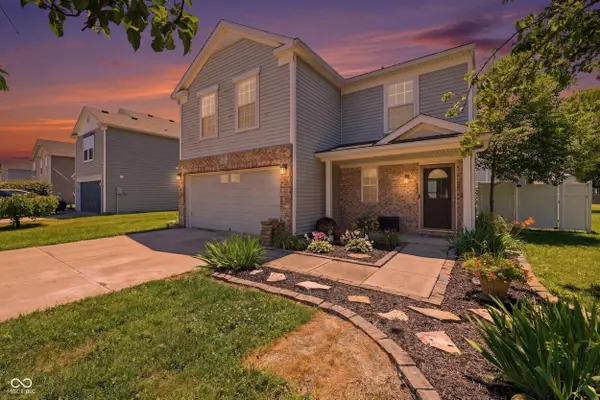
212 Cross Bow ST Sheridan, IN 46069
Want to know what your home might be worth? Contact us for a FREE valuation!

Our team is ready to help you sell your home for the highest possible price ASAP
Key Details
Sold Price $270,000
Property Type Single Family Home
Sub Type Single Family Residence
Listing Status Sold
Purchase Type For Sale
Square Footage 1,818 sqft
Price per Sqft $148
Subdivision Sheridan Estates
MLS Listing ID 22111872
Sold Date 09/04/26
Bedrooms 3
Full Baths 2
Half Baths 1
HOA Fees $8/ann
HOA Y/N Yes
Year Built 2005
Tax Year 2025
Lot Size 7,405 Sqft
Acres 0.17
Property Sub-Type Single Family Residence
Property Description
Welcome home to this spacious 3-bedroom, 2.5-bath home in Sheridan Estates, offering over 1,800 square feet of comfortable living space and a $5,000 flooring allowance so you can make it your own. The main level features an open layout with updated flooring in the living room and entryway, a functional kitchen with all appliances included, a unique under-stairs cubby perfect for a mini bar or extra storage, a convenient half bath, and a laundry room. Upstairs you'll find a generous primary suite with an en suite bath and walk-in closet, two additional bedrooms, and a full hall bath. Major systems are in great shape with a 2024 HVAC, tankless water heater (2019), and roof (2017). Out back you'll find a fully fenced yard with a garden bed, fire pit, and insulated shed. A heated two-car garage completes the package. From Stuckey Farm and Blackhawk Winery to Grand Park and the Monon Trail, there's no shortage of things to do just minutes from your front door. With a low $100/year HOA and USDA eligibility making zero down payment a possibility for qualified buyers, this is an incredible opportunity in a great Sheridan neighborhood. Some photos contain virtual staging.
Location
State IN
County Hamilton
Interior
Interior Features Eat-in Kitchen, Pantry, Walk-In Closet(s)
Heating Natural Gas
Cooling Central Air
Fireplace N
Appliance Dishwasher, Dryer, Disposal, Microwave, Electric Oven, Refrigerator, Free-Standing Freezer, Tankless Water Heater, Water Softener Owned, Other
Exterior
Exterior Feature Fire Pit, Storage Shed
Garage Spaces 2.0
Utilities Available Electricity Connected, Natural Gas Connected, Sewer Connected, Water Connected
Water Access Desc Public
Building
Story Two
Foundation Slab
Water Public
Architectural Style Traditional
Structure Type Vinyl With Brick
New Construction false
Schools
Elementary Schools Sheridan Elementary School
Middle Schools Sheridan Middle School
High Schools Sheridan High School
School District Sheridan Community Schools
Others
HOA Fee Include Maintenance,ParkPlayground,Snow Removal
Ownership Mandatory Fee
Read Less

© 2026 All listing information is courtesy of MIBOR Broker Listing Cooperative(R) as distributed by MLS Grid. All rights reserved.
Nearby Locations
GET MORE INFORMATION