

For more information regarding the value of a property, please contact us for a free consultation.
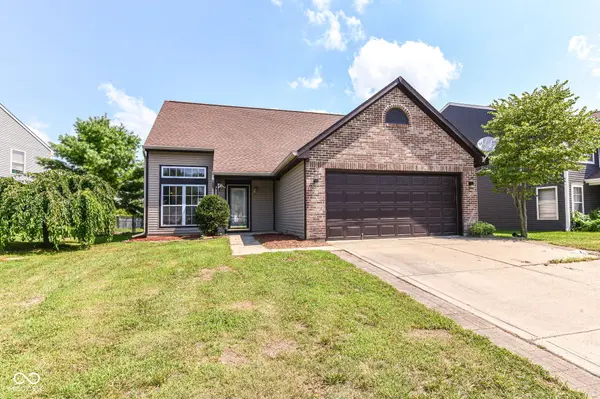
7884 Sergi Canyon DR Indianapolis, IN 46217
Want to know what your home might be worth? Contact us for a FREE valuation!

Our team is ready to help you sell your home for the highest possible price ASAP
Key Details
Sold Price $274,400
Property Type Single Family Home
Sub Type Single Family Residence
Listing Status Sold
Purchase Type For Sale
Square Footage 1,800 sqft
Price per Sqft $152
Subdivision Hudson Bay
MLS Listing ID 22114401
Sold Date 09/02/26
Bedrooms 4
Full Baths 2
Half Baths 1
HOA Fees $50/qua
HOA Y/N Yes
Year Built 2003
Tax Year 2025
Lot Size 8,276 Sqft
Acres 0.19
Property Sub-Type Single Family Residence
Property Description
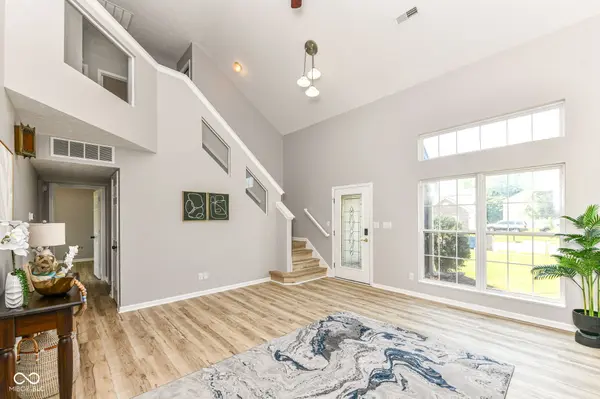
Welcome to this beautifully renovated, move-in-ready 4-bedroom, 2.5-bath home featuring modern finishes and exceptional upgrades throughout. Rarely available in this highly desirable community, this spacious 4-bedroom floor plan is a true find. The stylish kitchen offers granite countertops, a designer backsplash, brand-new stainless steel appliances, and sleek modern fixtures. Enjoy luxury flooring, fresh Sherwin-Williams paint, LED lighting, a stunning 70-inch electric fireplace with a custom feature wall, and beautifully remodeled bathrooms with upscale finishes. Relax or entertain on the backyard deck with a pergola and modern lighting. Ideally located just a short walk to Southern Dunes Golf Course with convenient access to highways, parks, shopping, dining, and highly rated schools. Modern, stylish, and truly move-in ready-don't miss this exceptional opportunity!
Location
State IN
County Marion
Rooms
Main Level Bedrooms 1
Interior
Interior Features Vaulted Ceiling(s), Walk-In Closet(s)
Heating Forced Air, Electric, Baseboard
Cooling Central Air
Fireplaces Number 1
Fireplaces Type Electric, Family Room
Fireplace Y
Appliance Dishwasher, Electric Water Heater, Disposal, Microwave, Electric Oven, Water Heater
Exterior
Garage Spaces 2.0
Water Access Desc Private
Building
Story Two
Foundation Slab
Water Private
Architectural Style Traditional
Structure Type Brick,Vinyl Siding,Wood Siding
New Construction false
Schools
School District Perry Township Schools
Others
Ownership Mandatory Fee
Read Less

© 2026 All listing information is courtesy of MIBOR Broker Listing Cooperative(R) as distributed by MLS Grid. All rights reserved.
Nearby Locations
GET MORE INFORMATION