

For more information regarding the value of a property, please contact us for a free consultation.
12132 Sugar Creek RD Noblesville, IN 46060
Want to know what your home might be worth? Contact us for a FREE valuation!

Our team is ready to help you sell your home for the highest possible price ASAP
Key Details
Sold Price $320,000
Property Type Single Family Home
Sub Type Single Family Residence
Listing Status Sold
Purchase Type For Sale
Square Footage 1,782 sqft
Price per Sqft $179
Subdivision Highlands At Stony Creek
MLS Listing ID 22117732
Sold Date 08/31/26
Bedrooms 3
Full Baths 2
HOA Fees $63/Semi-Annually
HOA Y/N Yes
Year Built 2005
Tax Year 2025
Lot Size 5,227 Sqft
Acres 0.12
Property Sub-Type Single Family Residence
Property Description
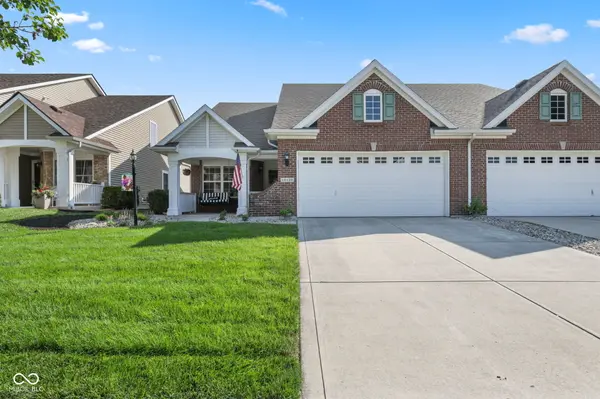
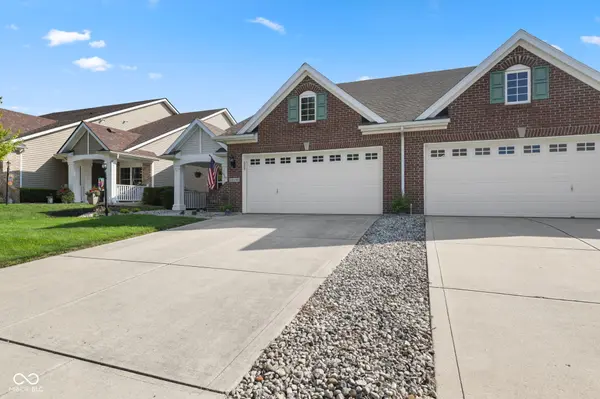
Welcome home to this beautifully maintained 3-bedroom, 2-bath paired patio home offering 1,782 square feet of low-maintenance living in a desirable Noblesville community. Fresh interior paint gives the home a clean, move-in-ready feel, while the open-concept layout is filled with natural light and offers spacious living and dining areas that flow seamlessly into the kitchen. The private primary suite features a walk-in closet and en-suite bath, while two additional bedrooms provide flexibility for guests, a home office, or hobbies. Designed for easy living, this home includes lawn care and snow removal, allowing you to spend more time enjoying the community's amenities, including a clubhouse, swimming pool, and fitness center. Conveniently located near shopping, dining, parks, and everyday conveniences, this home offers the perfect blend of comfort, convenience, and a carefree lifestyle. If you're looking for a move-in-ready home with low-maintenance living and fantastic community amenities, this one is not to be missed.
Location
State IN
County Hamilton
Rooms
Main Level Bedrooms 3
Interior
Interior Features Cathedral Ceiling(s), Pantry, Wood Work Painted
Heating Forced Air, Natural Gas
Cooling Central Air
Fireplaces Number 1
Fireplaces Type Gas Log
Equipment Smoke Alarm
Fireplace Y
Appliance Dishwasher, Dryer, Disposal, Gas Water Heater, Gas Oven, Range Hood, Washer
Exterior
Garage Spaces 2.0
Water Access Desc Public
Building
Story One
Foundation Slab
Water Public
Architectural Style Ranch
Structure Type Brick,Vinyl Siding
New Construction false
Schools
School District Hamilton Southeastern Schools
Others
HOA Fee Include Clubhouse,Entrance Common,Exercise Room,Lawncare,ParkPlayground,Pickleball Court,Management,Snow Removal,Tennis Court(s),Walking Trails
Ownership Mandatory Fee
Read Less

© 2026 All listing information is courtesy of MIBOR Broker Listing Cooperative(R) as distributed by MLS Grid. All rights reserved.
Nearby Locations
GET MORE INFORMATION