


For more information regarding the value of a property, please contact us for a free consultation.
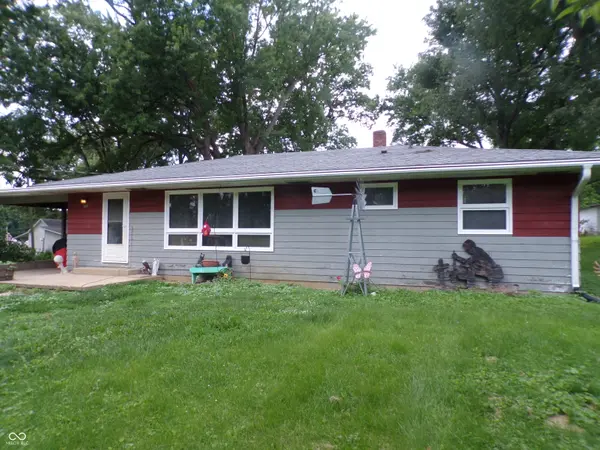
206 N Hobson ST Hillsboro, IN 47949
Want to know what your home might be worth? Contact us for a FREE valuation!

Our team is ready to help you sell your home for the highest possible price ASAP
Key Details
Sold Price $130,000
Property Type Single Family Home
Sub Type Single Family Residence
Listing Status Sold
Purchase Type For Sale
Square Footage 2,568 sqft
Price per Sqft $50
Subdivision No Subdivision
MLS Listing ID 22114612
Sold Date 08/28/26
Bedrooms 2
Full Baths 1
HOA Y/N No
Year Built 1947
Tax Year 2025
Lot Size 0.330 Acres
Acres 0.33
Property Sub-Type Single Family Residence
Property Description
Discover the charm of single-family living in this ranch-style residence. 1284 square feet of comfortable living space, designed for effortless daily life. The home provides two bedrooms, offering private retreats. A full bathroom serves the home's needs with practical design. Living, Dining, and Kitchen are all a large size, plenty of room for gathering. Full unfinished basement provides ample storage. Beyond the interior, a dedicated laundry room simplifies household tasks. The attached carport offers convenient sheltered parking, while the large yard provides an inviting space for outdoor relaxation and enjoyment. Storage barn gives even more outdoor storage, with storage loft. Updates: Roof 9 years old, Gutters 2 years old, Furnace and AC 3 years old. All appliances convey, including washer and dryer, stand up freezer, and new dishwasher that is not connected. Embrace the opportunity to create your ideal lifestyle in this inviting home; inquire today to schedule your private viewing.
Location
State IN
County Fountain
Rooms
Main Level Bedrooms 2
Interior
Interior Features Attic Access, Paddle Fan
Heating Forced Air
Cooling Central Air
Flooring Hardwood
Fireplace N
Appliance Dryer, Electric Oven, Refrigerator, Washer, Water Heater
Exterior
Water Access Desc Public
Building
Story One
Foundation Block
Water Public
Architectural Style Ranch
Structure Type Wood Siding
New Construction false
Schools
Elementary Schools Southeast Fountain Elementary
High Schools Fountain Central High School
School District Southeast Fountain School Corp
Read Less

© 2026 All listing information is courtesy of MIBOR Broker Listing Cooperative(R) as distributed by MLS Grid. All rights reserved.
Nearby Locations
GET MORE INFORMATION