
6209 Yellow Birch CT, Avon, IN 46123
105
See all 105 photos
Listed by Morgan Lape • eXp Realty, LLC
$744,900
Est. payment /mo
Save
5 Beds
5 Baths
5,816 SqFt
New

6209 Yellow Birch CT Avon, IN 46123

Save
REQUEST A TOUR If you would like to see this home without being there in person, select the "Virtual Tour" option and your agent will contact you to discuss available opportunities.
In-PersonVirtual Tour

UPDATED:

Key Details

Property Type Single Family Home

Sub Type Single Family Residence

Listing Status Active

Purchase Type For Sale

Square Footage 5,816 sqft

Price per Sqft $128

Subdivision Timber Bend

MLS Listing ID 22134195

Bedrooms 5

Full Baths 4

Half Baths 1

Year Built 1996

Tax Year 2025

Lot Size 0.570 Acres

Acres 0.57

Property Sub-Type Single Family Residence

Property Description

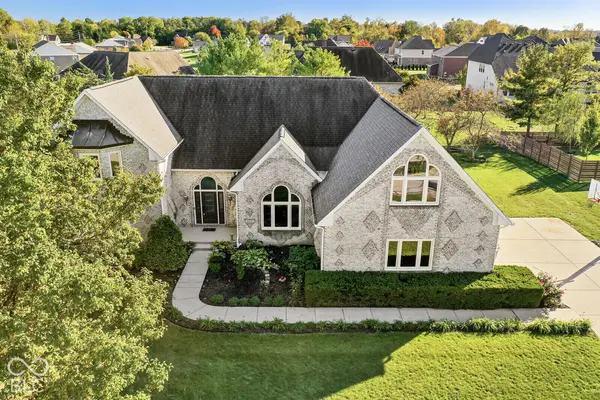
Welcome to this exceptional, custom-built 5 bedroom, 4.5 bathroom brick home in the highly sought-after neighborhood of Timber Bend. Showcasing outstanding craftsmanship, thoughtful design, and luxury amenities, this home offers an incredible combination of space, comfort, and functionality. Upon entering, you are greeted by soaring vaulted ceilings. The main level features a primary suite with a private ensuite bathroom, along with a beautiful library with large custom-built bookcases providing ample room for a home office. At the heart of the home, the stunning living room has a custom brick fireplace that one needs to see in person to truly appreciate. The kitchen offers an eat-in dining area and a large center island with barstool seating, while the adjoining formal dining room is perfect for entertaining and family gatherings. The upper level layout includes two separate wings, each offering two generously sized bedrooms with individual walk-in closets and 2 shared full bathrooms. The finished basement is an entertainer's dream! Enjoy a large theater room, game room with dry bar and card-playing area, separate pool table room, full bathroom with steam shower, sauna, and dedicated gym. Outside, the three-car garage provides plenty of room for vehicles and storage. The outdoor living area includes a screened-in porch, patio, and hot tub that stays with the home. Homes offering this combination of custom craftsmanship, exceptional space, luxury amenities, and desirable location rarely become available. This is more than just a house; it's a home designed to be enjoyed, lived in, and shared. Schedule your private showing today!

Location

State IN

County Hendricks

Rooms

Basement Finished, Full

Main Level Bedrooms 1

Interior

Interior Features Bath Sinks Double Main, Built-in Features, Cathedral Ceiling(s), Vaulted Ceiling(s), Kitchen Island, Entrance Foyer, Paddle Fan, Hi-Speed Internet Availbl, Eat-in Kitchen, Pantry, Sauna, Walk-In Closet(s), Wood Work Stained

Heating Zoned, Natural Gas, See Remarks

Cooling Central Air, Dual, Zoned

Flooring Hardwood

Fireplaces Number 1

Fireplaces Type Gas Starter, Living Room

Equipment Security System Owned, Smoke Alarm, Sump Pump Dual, Sump Pump w/Backup

Fireplace Y

Appliance Electric Cooktop, Dishwasher, Dryer, Electric Water Heater, Disposal, Gas Water Heater, Microwave, Electric Oven, Propane Water Heater, Range Hood, Refrigerator, Bar Fridge, Tankless Water Heater, Washer, Water Heater

Exterior

Garage Spaces 3.0

Utilities Available Cable Available, Electricity Connected, Natural Gas Connected, Sewer Connected, Water Connected

View Y/N false

Water Access Desc Public

Building

Story Three Or More

Foundation Concrete Perimeter

Water Public

Architectural Style Split Level

Structure Type Brick

New Construction false

Schools

High Schools Avon High School

School District Avon Community School Corp


MIBOR MLS

Nearby Locations

GET MORE INFORMATION

Keyera Jolley

Keyera Jolley

Broker Associate RBRB14047225

+1(317) 922-6188

Name
Phone*
Message

Go tour this home

6209 Yellow Birch CT