
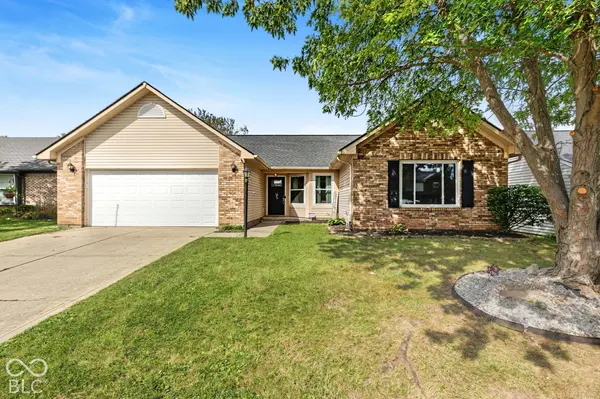
214 E Pine Ridge DR, Westfield, IN 46074
47
See all 47 photos
Listed by Nick Ohrn • eXp Realty, LLC
$334,900
Est. payment /mo
3 Beds
2 Baths
1,732 SqFt
Open Sun 1PM-4PM

214 E Pine Ridge DR Westfield, IN 46074

REQUEST A TOUR If you would like to see this home without being there in person, select the "Virtual Tour" option and your agent will contact you to discuss available opportunities.
In-PersonVirtual Tour

Open House

Sun Oct 11, 1:00pm - 4:00pm

Sun Oct 18, 1:00pm - 4:00pm

UPDATED:

Key Details

Property Type Single Family Home

Sub Type Single Family Residence

Listing Status Active

Purchase Type For Sale

Square Footage 1,732 sqft

Price per Sqft $193

Subdivision Pine Ridge

MLS Listing ID 22130676

Bedrooms 3

Full Baths 2

HOA Fees $215/ann

HOA Y/N Yes

Year Built 1998

Tax Year 2025

Lot Size 7,840 Sqft

Acres 0.18

Property Sub-Type Single Family Residence

Property Description

Welcome home to this beautifully updated 3-bedroom, 2-bath brick-front ranch! Situated in the top-rated Westfield Washington School district, this home combines major updates, open-concept living, and an unbeatable location at an accessible price point. The entry features a bright front flex room, ideal for a home office or formal sitting room. The main living area boasts soaring vaulted ceilings, a central wood-burning fireplace, and a skylight that floods the space with natural light. Turn-key finishes include brand-new, neutral paint (2026) and updated, scratch-resistant Luxury Vinyl Plank (LVP) flooring throughout the entire home. The kitchen offers solid wood cabinetry, updated overhead lighting, an open flow to the living room, and all appliances stay. Down the hall, the massive 15' x 25' primary retreat features a walk-in closet and a fully renovated en-suite bath (2024) with a custom-tiled walk-in shower and a sleek white quartz vanity. The secondary full bath was also beautifully refreshed (2024) with classic subway tile and shiplap accents. Step through the rear sliding doors to a brand-new custom stamped concrete patio (2026), perfect for outdoor dining. HIGHLIGHTS INCLUDE: Fully fenced backyard with a large storage shed - Included backyard swing set ready for summer fun - Exceptionally low HOA fee of just ~$15/month - Central air and updated mechanics. UNBEATABLE LOCATION Located just 7 minutes from the Grand Park Sports Campus and new local dining hotspots. Quick highway access puts downtown Indianapolis under 40 minutes away. Schedule your private showing today before this weekend's open house!

Location

State IN

County Hamilton

Rooms

Main Level Bedrooms 3

Interior

Interior Features Attic Access, Cathedral Ceiling(s), Entrance Foyer, Paddle Fan, Eat-in Kitchen, Walk-In Closet(s)

Heating Forced Air

Cooling Central Air

Fireplaces Number 1

Fireplaces Type Living Room, Wood Burning

Fireplace Y

Appliance Dishwasher, MicroHood, Microwave, Electric Oven, Refrigerator, Washer, Water Heater

Exterior

Exterior Feature Barn Mini

Garage Spaces 2.0

Water Access Desc Public

Building

Story One

Foundation Slab

Water Public

Architectural Style Ranch

Structure Type Vinyl With Brick

New Construction false

Schools

Middle Schools Westfield Middle School

High Schools Westfield High School

School District Westfield-Washington Schools

Others

HOA Fee Include Maintenance

Ownership Mandatory Fee

Virtual Tour https://eyesky-video-photo-film-llc.aryeo.com/sites/214-e-pine-ridge-dr-westfield-in-46074-29369725/branded


MIBOR MLS

Nearby Locations

GET MORE INFORMATION

Keyera Jolley

Keyera Jolley

Broker Associate RBRB14047225

+1(317) 922-6188

Name
Phone*
Message

Go tour this home

214 E Pine Ridge DR