

38
See all 38 photos
Listed by Ana Patino • eXp Realty, LLC
$249,900
Est. payment /mo
4 Beds
2 Baths
1,946 SqFt
New
527 S Holt RD Indianapolis, IN 46241
REQUEST A TOUR If you would like to see this home without being there in person, select the "Virtual Tour" option and your agent will contact you to discuss available opportunities.
In-PersonVirtual Tour

UPDATED:
Key Details
Property Type Single Family Home
Sub Type Single Family Residence
Listing Status Active
Purchase Type For Sale
Square Footage 1,946 sqft
Price per Sqft $128
Subdivision Shelton Heights
MLS Listing ID 22129474
Bedrooms 4
Full Baths 2
HOA Y/N No
Year Built 1921
Tax Year 2025
Lot Size 4,791 Sqft
Acres 0.11
Property Sub-Type Single Family Residence
Property Description
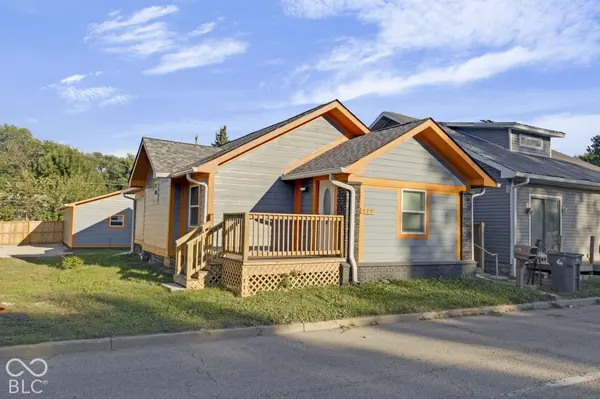
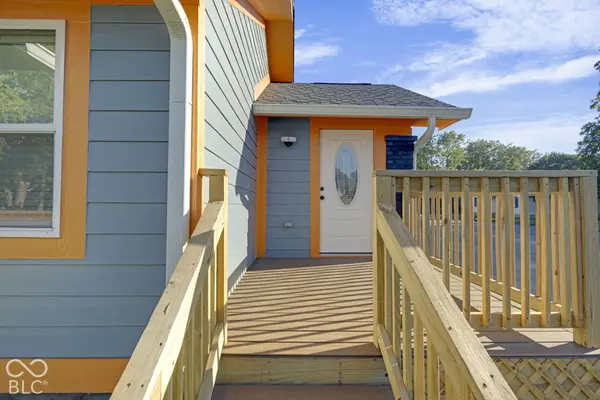
FULLY RENOVATED * 4 BEDROOMS * 2 FULL BATHS * DOUBLE LOT * 2-CAR GARAGE Nothing to do but move in! This stunning 4-bedroom, 2-full-bath home has been completely renovated from top to bottom and is ready for its new owners. The extensive updates mean you can enjoy the home without the worry or expense of taking on major projects. NEW EVERYTHING - including a new roof, new siding, new flooring, new electrical, new furnace, new AC unit, and so much more! The renovation list continues throughout the home, creating a fresh, modern, move-in-ready property. The exterior is just as impressive, featuring a spacious double lot, fully fenced yard, brand-new deck, and a 2-car garage. There is plenty of room for outdoor entertaining, gardening, recreation, pets, or simply enjoying your own private space. Conveniently located near freeway access, shopping centers, restaurants, and everyday amenities, this home offers both comfort and convenience. With 4 bedrooms, 2 full bathrooms, extensive renovations, a double lot, fenced yard, new deck, and 2-car garage, this is the kind of property that doesn't come along every day. Completely renovated. Beautifully updated. Truly move-in ready. Come see it before it's gone!
Location
State IN
County Marion
Rooms
Basement Finished
Main Level Bedrooms 2
Interior
Interior Features Paddle Fan
Heating Electric
Cooling Central Air
Fireplace N
Appliance Electric Cooktop, Refrigerator
Exterior
Garage Spaces 2.0
Water Access Desc Public
Building
Story One
Foundation Concrete Perimeter
Water Public
Architectural Style Traditional
Structure Type Vinyl With Brick
New Construction false
Schools
School District Msd Wayne Township

© 2026 All listing information is courtesy of MIBOR Broker Listing Cooperative(R) as distributed by MLS Grid. All rights reserved.
Nearby Locations
GET MORE INFORMATION