
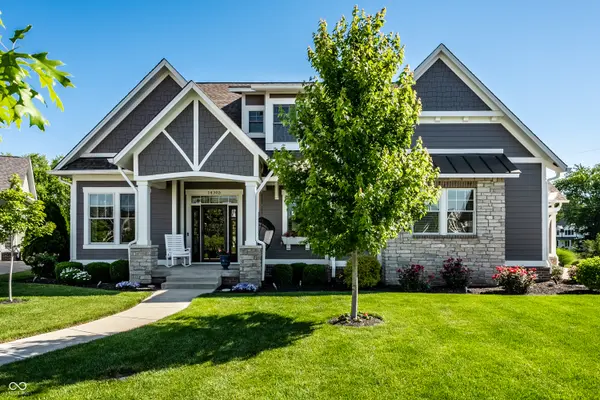
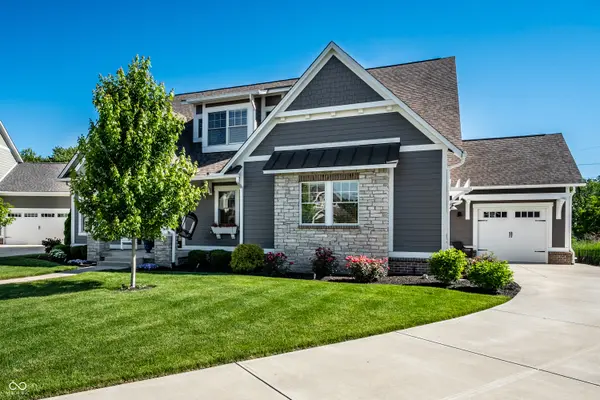
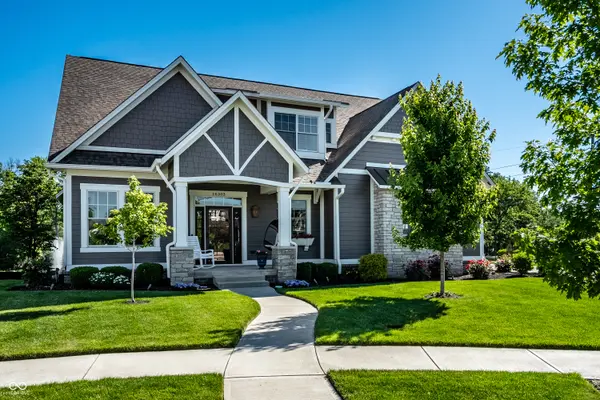
14303 McCormick CIR, Carmel, IN 46033
56
See all 56 photos
Listed by Jennil Salazar • Compass Indiana, LLC
$1,299,900
Est. payment /mo
Save
4 Beds
4 Baths
5,329 SqFt
New

14303 McCormick CIR Carmel, IN 46033

Save
REQUEST A TOUR If you would like to see this home without being there in person, select the "Virtual Tour" option and your advisor will contact you to discuss available opportunities.
In-PersonVirtual Tour

UPDATED:

Key Details

Property Type Single Family Home

Sub Type Single Family Residence

Listing Status Active

Purchase Type For Sale

Square Footage 5,329 sqft

Price per Sqft $243

Subdivision Gray Oaks

MLS Listing ID 22105359

Bedrooms 4

Full Baths 3

Half Baths 1

HOA Fees $2,000/ann

HOA Y/N Yes

Year Built 2016

Tax Year 2025

Lot Size 0.270 Acres

Acres 0.27

Property Sub-Type Single Family Residence

Property Description

Beautifully appointed and better than new, this charming Gray Oaks residence offers an exceptional lifestyle with tranquil water views and a picturesque backyard setting that feels like a private retreat. Featuring 4 bedrooms, 3.5 baths, an oversized 3-car garage, and a highly sought-after main-floor owner's retreat, this thoughtfully designed home blends timeless style, modern comfort, and everyday luxury. A dedicated fitness room adds wonderful flexibility and can easily serve as a 5th bedroom if desired. One of the home's most captivating features is the spectacular covered porch overlooking the sparkling pond and fountain. Designed for effortless indoor-outdoor living, this inviting space features a built-in fireplace and automatic retractable Phantom screens and shades, creating a peaceful, resort-like setting for morning coffee, evening cocktails, entertaining, or simply enjoying the beautiful water views throughout the seasons. Inside, soaring ceilings and abundant natural light create a bright and welcoming atmosphere. The open-concept floor plan is centered around a beautiful great room with a gas fireplace that flows seamlessly into the gourmet kitchen, making the home equally comfortable for everyday living and entertaining. The beautifully finished lower level provides even more space for guests, recreation, entertaining, and relaxation. The home has been thoughtfully enhanced with luxury vinyl plank flooring throughout the main level, a Navien tankless water heater, freshly painted exterior, Hunter Douglas motorized shades, custom window treatments, upgraded LiftMaster garage openers, epoxy garage flooring, enhanced landscape lighting, reverse osmosis filtration, an Aqua Systems water softener, and numerous additional improvements. Ideally located within the desirable Gray Oaks community and award-winning Carmel Clay School District, this move-in-ready residence offers a wonderful combination of charm, comfort, privacy, and luxury-all complemented b

Location

State IN

County Hamilton

Rooms

Basement Partially Finished

Main Level Bedrooms 1

Kitchen Kitchen Updated

Interior

Interior Features Paddle Fan, Hi-Speed Internet Availbl, Wired for Sound

Heating Forced Air

Cooling Central Air

Fireplaces Number 2

Fireplaces Type Gas Starter, Great Room, Outside

Equipment Irrigation Equipment, Radon System, Satellite Dish, Sump Pump, Sump Pump w/Backup

Fireplace Y

Appliance Gas Water Heater, Humidifier, Electric Oven, Gas Oven, Tankless Water Heater, Water Softener Owned

Exterior

Exterior Feature Lighting, Sprinkler System

Garage Spaces 3.0

Utilities Available Cable Connected, Natural Gas Connected

View Y/N true

Water Access Desc Public

View Pond, Trees/Woods

Building

Story Three Or More

Foundation Concrete Perimeter

Water Public

Architectural Style Traditional

Structure Type Cement Siding,Stone

New Construction false

Schools

High Schools Carmel High School

School District Carmel Clay Schools

Others

Ownership Mandatory Fee


MIBOR MLS

Nearby Locations

GET MORE INFORMATION

Keyera Jolley

Keyera Jolley

Broker Associate RBRB14047225

+1(317) 922-6188

Name
Phone*
Message

Go tour this home

14303 McCormick CIR