
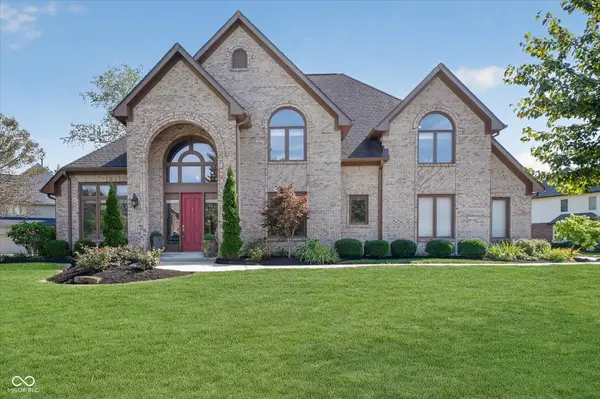
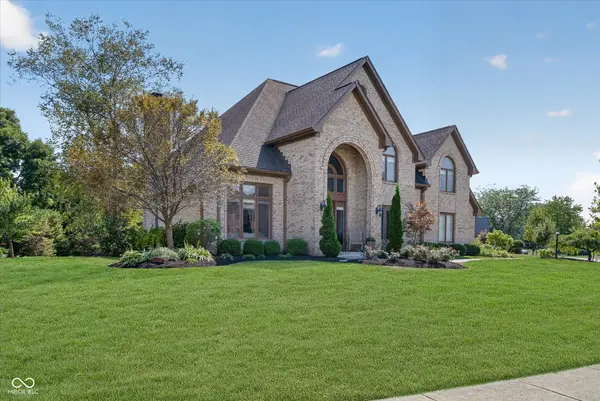
12506 Glendurgan DR, Carmel, IN 46032
76
See all 76 photos
Listed by Ann Williams Erickson • Compass Indiana, LLC
$950,000
Est. payment /mo
Save
4 Beds
5 Baths
4,844 SqFt
Pending

12506 Glendurgan DR Carmel, IN 46032

Save
REQUEST A TOUR If you would like to see this home without being there in person, select the "Virtual Tour" option and your agent will contact you to discuss available opportunities.
In-PersonVirtual Tour

UPDATED:

Key Details

Property Type Single Family Home

Sub Type Single Family Residence

Listing Status Pending

Purchase Type For Sale

Square Footage 4,844 sqft

Price per Sqft $196

Subdivision Claridge Farm

MLS Listing ID 22124204

Bedrooms 4

Full Baths 4

Half Baths 1

HOA Fees $1,255/qua

HOA Y/N Yes

Year Built 1992

Tax Year 2025

Lot Size 0.580 Acres

Acres 0.58

Property Sub-Type Single Family Residence

Property Description

Presenting an exquisite home at 12506 Glendurgan Dr.. this home has undergone a complete remodel, showcasing a meticulously curated environment designed for sophisticated living. The kitchen is a culinary enthusiast's dream, featuring a 5 burner gas oven, additional convection oven & microwave, paneled dishwasher, oversized island with farm sink, storage cabinets, Quartzite counters, new cabinets w/undermount outlets, switches and the walk in pantry of your dreams. Kitchen opens to a wonderful sitting area with butcher block counter, shelving, storage, beverage fridge, everyday eating area with vaulted ceiling and loads of windows. This home offers both functionality and refined aesthetics- hard wood floors & stairs, gorgeous fine carpentry on the staircase, columns and details throughout! The family room provides an inviting atmosphere, gas log fireplace with tile surround, hearth & custom mantle, perfect for intimate gatherings or tranquil evenings. Primary retreat is spacious with an additional library/den, custom bookshelves, tiled floor. The ensuite bath is a your personal spa! Soaking tub, oversized tiled shower, separate raised vanities w/leathered stone counters, dual primary closets, sky lights, custom lighting and plumbing fixtures, spacious and luxurious. Bedrooms 3 & 4 share a Jack and Jill bath with separate updated vanities w/quartz counters, walk in closets and share a gorgeous tiled shower/tub. Bedroom 4 has an ensuite with walk in custom tiled shower, updated vanity w/stone counter. Further enhancing this property's appeal are its practical and luxurious amenities. Dedicated laundry room, formal dining room, lower level family room, full bath and exercise room offer 5th bedroom option. 3 car heated garage, double electrical panels, invisible fence offers convenience and plenty of room. Extensive outdoor living spaces, which include a patio, an outdoor dining area, add your fire pit, ideal setting for al fresco entertaining! See update list!

Location

State IN

County Hamilton

Rooms

Basement Ceiling - 9+ feet, Daylight, Finished

Kitchen Kitchen Updated

Interior

Interior Features Attic Pull Down Stairs, Breakfast Bar, Built-in Features, High Ceilings, Vaulted Ceiling(s), Kitchen Island, Entrance Foyer, Hi-Speed Internet Availbl, Eat-in Kitchen, Pantry, Walk-In Closet(s), WoodWorkStain/Painted

Heating Zoned, Forced Air, Heat Pump, Natural Gas

Cooling Central Air, Heat Pump

Flooring Hardwood

Fireplaces Number 2

Fireplaces Type Family Room, Gas Starter, Kitchen

Equipment Smoke Alarm, Sump Pump, Sump Pump w/Backup

Fireplace Y

Appliance Dishwasher, Dryer, ENERGY STAR Qualified Water Heater, Disposal, Gas Water Heater, Microwave, Oven, Double Oven, Gas Oven, Range Hood, Refrigerator, Bar Fridge, Washer, Water Softener Owned

Exterior

Exterior Feature Sprinkler System

Garage Spaces 3.0

Utilities Available Cable Connected, Natural Gas Connected

View Y/N false

Water Access Desc Public

Building

Story Two

Foundation Concrete Perimeter

Water Public

Architectural Style Traditional

Structure Type Brick,Cement Siding

New Construction false

Schools

Middle Schools Creekside Middle School

High Schools Carmel High School

School District Carmel Clay Schools

Others

HOA Fee Include Association Home Owners,Clubhouse,Insurance,Maintenance,Nature Area,ParkPlayground,Pickleball Court,Management,Snow Removal,Tennis Court(s),Trash,Walking Trails

Ownership Mandatory Fee


MIBOR MLS

Nearby Locations

GET MORE INFORMATION

Keyera Jolley

Keyera Jolley

Broker Associate RBRB14047225

+1(317) 922-6188

Name
Phone*
Message

Go tour this home

12506 Glendurgan DR