
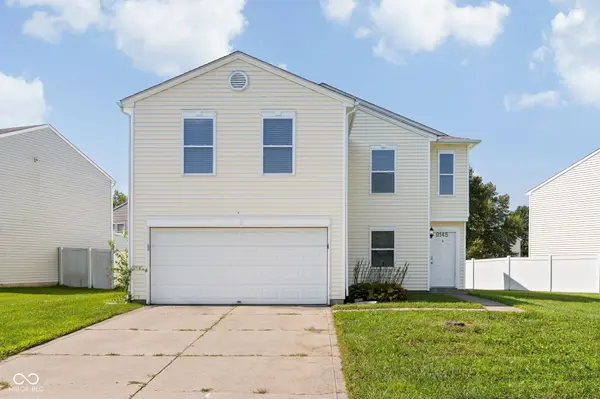
9145 Centenary LN, Camby, IN 46113
39
See all 39 photos
Listed by Beau Matlock • Matlock Realty Group
$289,000
Est. payment /mo
Save
4 Beds
3 Baths
2,328 SqFt
New

9145 Centenary LN Camby, IN 46113

Save
REQUEST A TOUR If you would like to see this home without being there in person, select the "Virtual Tour" option and your agent will contact you to discuss available opportunities.
In-PersonVirtual Tour

UPDATED:

Key Details

Property Type Single Family Home

Sub Type Single Family Residence

Listing Status Active

Purchase Type For Sale

Square Footage 2,328 sqft

Price per Sqft $124

Subdivision Colony At Heartland Crossing

MLS Listing ID 22119711

Bedrooms 4

Full Baths 2

Half Baths 1

HOA Fees $183/Semi-Annually

HOA Y/N Yes

Year Built 2004

Tax Year 2025

Lot Size 8,276 Sqft

Acres 0.19

Property Sub-Type Single Family Residence

Property Description

Welcome home to this spacious 2-story home offering 4 bedrooms, 2.5 baths, and an impressive 2,328 square feet of living space. The main level features updated laminate hardwood flooring throughout the primary living areas, creating a clean and inviting feel. The large open living and dining areas provide plenty of room for everyday living and entertaining. The updated kitchen is both stylish and functional, featuring stainless steel appliances, granite countertops, ample cabinetry, and a convenient pantry. A main-level laundry room adds everyday convenience. Upstairs, you'll find all four bedrooms along with a generous loft area that offers flexible space for a home office, playroom, media area, or second living space. The spacious layout provides plenty of room for everyone to spread out. Outside, enjoy the nice backyard and 2-car garage, offering both outdoor living space and additional storage. With its generous footprint, updated finishes, flexible loft, and functional floorplan, this home offers the space and comfort you've been looking for.

Location

State IN

County Marion

Rooms

Kitchen Kitchen Updated

Interior

Interior Features Pantry, Bath Sinks Double Main, Walk-In Closet(s)

Heating Forced Air, Natural Gas

Cooling Central Air

Fireplace N

Appliance Dishwasher, Microwave, Electric Oven, Refrigerator, Water Heater, Gas Water Heater

Exterior

Garage Spaces 12.0

View Y/N true

Water Access Desc Public

View Neighborhood

Building

Story Two

Foundation Slab

Water Public

Architectural Style Traditional

Structure Type Vinyl Siding

New Construction false

Schools

Elementary Schools Blue Academy

Middle Schools Decatur Middle School

High Schools Decatur Central High School

School District Msd Decatur Township

Others

Ownership Mandatory Fee


MIBOR MLS

Nearby Locations

GET MORE INFORMATION

Keyera Jolley

Keyera Jolley

Broker Associate RBRB14047225

+1(317) 922-6188

Name
Phone*
Message

Go tour this home

9145 Centenary LN