
12411 Hoover RD, Carmel, IN 46032
108
See all 108 photos
Listed by Mike Scheetz • CENTURY 21 Scheetz
$5,750,000
Est. payment /mo
Save
6 Beds
8 Baths
11,295 SqFt
New

12411 Hoover RD Carmel, IN 46032

Save
REQUEST A TOUR If you would like to see this home without being there in person, select the "Virtual Tour" option and your agent will contact you to discuss available opportunities.
In-PersonVirtual Tour

UPDATED:

Key Details

Property Type Single Family Home

Sub Type Single Family Residence

Listing Status Active

Purchase Type For Sale

Square Footage 11,295 sqft

Price per Sqft $509

Subdivision No Subdivision

MLS Listing ID 22123971

Bedrooms 6

Full Baths 5

Half Baths 3

HOA Y/N No

Year Built 2008

Tax Year 2025

Lot Size 5.000 Acres

Acres 5.0

Property Sub-Type Single Family Residence

Property Description

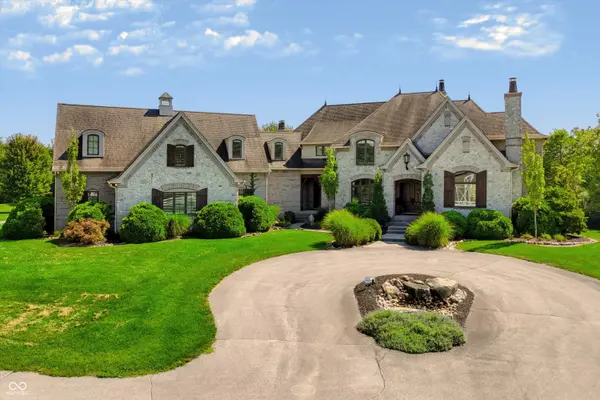
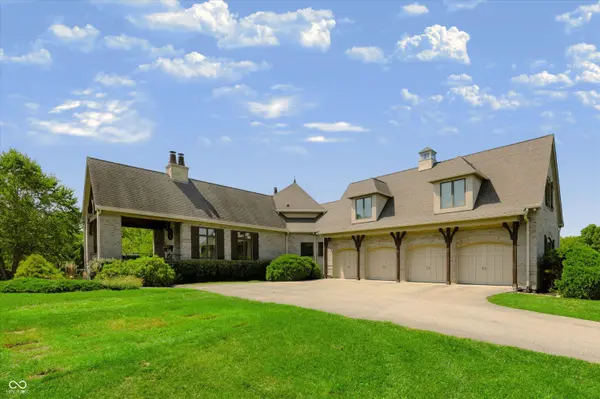
Rare opportunity with this stunning property featuring two residences, offering endless possibilities for multi-generational living on 8+ acres in sought-after West Carmel! Over 10,000 sq ft primary residence seamlessly blends luxury with comfort. Designed by Steve Goldberg and built by Patrick O'Connor, this residence exudes timeless, classic features perfect for entertaining or relaxing with family and friends. Grand curved staircase in foyer leads to 12 ft coffered ceiling great room with stone fireplace and built-ins with access to outdoor balcony with amazing views. Dream kitchen features Subzero side-by-side refrigerator/freezer, 2 Miele dishwashers, granite countertops and island with built-in seating, 6-burner Wolf double oven, Miele coffee center, walk-in pantry and banquette seating for 6+. Hearth room with stone fireplace and soaring cathedral ceiling leads to covered outdoor porch with cathedral wood ceiling, fireplace and balcony with views of private tree-lined 5 acre backyard with ample room for pool, tennis/pickleball courts or both. Main level primary bedroom features circular staircase to office, balcony access, custom closet and separate bath vanities. Upstairs features 4 bedrooms and a large bonus room, additional laundry room and unfinished attic space. Retreat to the walkout lower level with 10 ft ceilings and projector with screen for at-home theatre experience; custom-crafted bar with stone archway plus wine room. Two separate exercise rooms with outdoor access, 2 full baths (one with infared sauna) and 46 X 25 sport court offer the ultimate in refined living. Hardwood flooring throughout most of main and upstairs hallway, Pella windows and doors throughout and 6-car garage. The 9 stall horse barn has electricity, plumbed for water, 1/2 bath, tack room and office plus 36 x 72 pole barn on property. Guest home to be purchased with this home (12415 Hoover Rd). A truly exceptional property designed for luxury living, privacy and possibilities.

Location

State IN

County Hamilton

Rooms

Basement Ceiling - 9+ feet, Daylight, Egress Window(s), Exterior Entry, Finished, Full, Interior Entry, Storage Space, Walk-Out Access

Main Level Bedrooms 1

Interior

Interior Features Attic Access, Bath Sinks Double Main, Breakfast Bar, Built-in Features, Cathedral Ceiling(s), High Ceilings, Tray Ceiling(s), Kitchen Island, Entrance Foyer, Paddle Fan, Hi-Speed Internet Availbl, In-Law Floorplan, Pantry, Smart Thermostat, Sauna, Supplemental Storage, Wired for Sound, Walk-In Closet(s), Wet Bar

Heating Zoned, Electric, Geothermal, Radiant Floor

Cooling Geothermal

Flooring Hardwood

Fireplaces Number 3

Fireplaces Type Gas Log, Gas Starter, Great Room, Hearth Room, Masonry, Outside

Equipment Home Theater, Irrigation Equipment, Security System, Security System Owned, Smoke Alarm, Sump Pump, Sump Pump Dual, Sump Pump w/Backup

Fireplace Y

Appliance Dishwasher, Dryer, Disposal, Gas Water Heater, Humidifier, Exhaust Fan, Microwave, Double Oven, Convection Oven, Refrigerator, Bar Fridge, Free-Standing Freezer, Washer, Water Heater, Water Purifier, Water Softener Owned, Wine Cooler

Exterior

Exterior Feature Balcony, Barn Pole, Storage, Basketball Court, Carriage/Guest House, Lighting, Fire Pit, Outdoor Shower, Sprinkler System, Water Feature Fountain

Garage Spaces 4.0

Utilities Available Cable Available, Electricity Connected, Natural Gas Connected, Sep Electric Meter, Sep Gas Meter, Sep Sewer Meter, Sewer Connected, Water Connected

View Y/N true

Water Access Desc Public

View Trees/Woods

Building

Story Two

Foundation Concrete Perimeter, Poured Concrete

Water Public

Architectural Style Chateau, Traditional

Structure Type Brick,Stone,Stucco

New Construction false

Schools

Middle Schools Creekside Middle School

High Schools Carmel High School

School District Carmel Clay Schools


MIBOR MLS

Nearby Locations

GET MORE INFORMATION

Keyera Jolley

Keyera Jolley

Broker Associate RBRB14047225

+1(317) 922-6188

Name
Phone*
Message

Go tour this home

12411 Hoover RD