
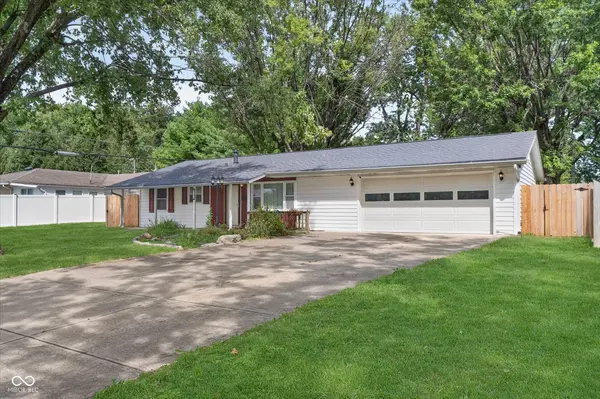
733 Hanover DR, New Whiteland, IN 46184
40
See all 40 photos
Listed by Kristina Musielak • CENTURY 21 Scheetz
$220,000
Est. payment /mo
Save
4 Beds
2 Baths
1,528 SqFt
New

733 Hanover DR New Whiteland, IN 46184

Save
REQUEST A TOUR If you would like to see this home without being there in person, select the "Virtual Tour" option and your agent will contact you to discuss available opportunities.
In-PersonVirtual Tour

UPDATED:

Key Details

Property Type Single Family Home

Sub Type Single Family Residence

Listing Status Active

Purchase Type For Sale

Square Footage 1,528 sqft

Price per Sqft $143

Subdivision 5Th Sub Div

MLS Listing ID 22125087

Bedrooms 4

Full Baths 2

HOA Y/N No

Year Built 1957

Tax Year 2025

Lot Size 10,018 Sqft

Acres 0.23

Property Sub-Type Single Family Residence

Property Description

Endless potential in this spacious ranch, located in desirable Clark-Pleasant Community Schools. Appealing for those who seek nostalgia, highlighted by a retro bathroom, country kitchen, and wood-look paneling. Appealing for those who are looking to put their touches in cosmetic updates and build some sweat equity. Appealing for those who are looking to make a return on an investment property. MOSTLY appealing for those looking for more space in a well-cared-for home, with the rare find of 4 bedrooms, 2 full bathrooms, and over 1,500 square feet of functional living space. Find convenience at its finest, with one-level living and 2-car attached garage, accompanied by additional parking in the extra-wide driveway. Enjoy the home's versatility by using the primary bedroom as a private suite or large rec area to suit your needs. Fully-fenced backyard and storage shed provide added perks, and with the once-lush, thoughtful landscaping brought back to life, the curb appeal will give you the envy you deserve. With the added incentive of closing cost assistance, reach out to your favorite realtor to see this one today!

Location

State IN

County Johnson

Rooms

Main Level Bedrooms 4

Interior

Interior Features Attic Access, Breakfast Bar, Eat-in Kitchen

Heating Forced Air

Cooling Central Air

Fireplace N

Appliance Dishwasher, Dryer, Gas Water Heater, Electric Oven, Range Hood, Refrigerator, Washer

Exterior

Exterior Feature Barn Mini

Garage Spaces 2.0

View Y/N false

Water Access Desc Public

Building

Story One

Foundation Slab

Water Public

Architectural Style Ranch

Structure Type Vinyl Siding,Wood Siding,Other

New Construction false

Schools

Elementary Schools Break-O-Day Elementary School

Middle Schools Clark Pleasant Middle School

High Schools Whiteland Community High School

School District Clark-Pleasant Community Sch Corp


MIBOR MLS

Nearby Locations

GET MORE INFORMATION

Keyera Jolley

Keyera Jolley

Broker Associate RBRB14047225

+1(317) 922-6188

Name
Phone*
Message

Go tour this home

733 Hanover DR