
14909 Harvest Glen BLVD S, Fishers, IN 46037
75
See all 75 photos
Listed by Laura Turner • F.C. Tucker Company
$1,150,000
Est. payment /mo
Save
6 Beds
6 Baths
6,915 SqFt
New

14909 Harvest Glen BLVD S Fishers, IN 46037

Save
REQUEST A TOUR If you would like to see this home without being there in person, select the "Virtual Tour" option and your agent will contact you to discuss available opportunities.
In-PersonVirtual Tour

UPDATED:

Key Details

Property Type Single Family Home

Sub Type Single Family Residence

Listing Status Active

Purchase Type For Sale

Square Footage 6,915 sqft

Price per Sqft $166

Subdivision Woods At Thorpe Creek

MLS Listing ID 22123923

Bedrooms 6

Full Baths 4

Half Baths 2

HOA Fees $1,030/ann

HOA Y/N Yes

Year Built 2016

Tax Year 2025

Lot Size 0.580 Acres

Acres 0.58

Property Sub-Type Single Family Residence

Property Description

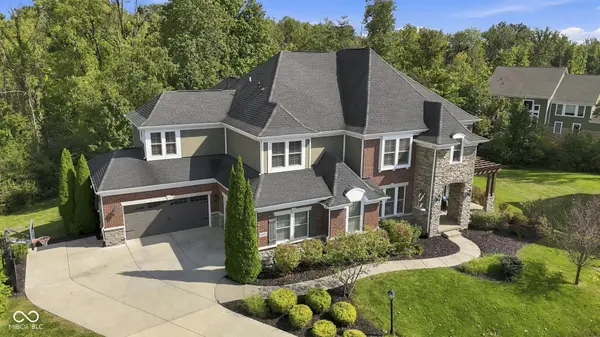
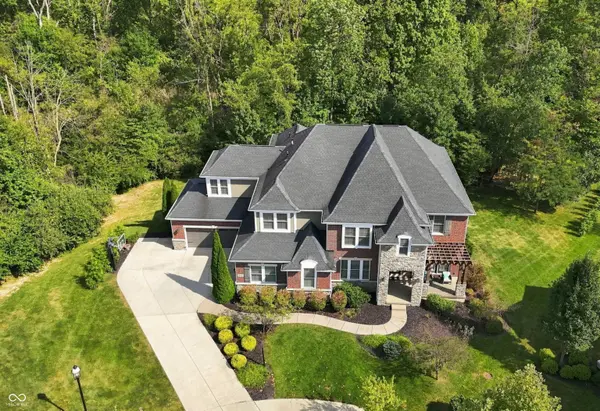
Exceptional luxury awaits in The Woods of Thorpe Creek! Set on a premier cul-de-sac homesite, offering over a half-acre, this remarkable residence captures panoramic views of mature trees and peaceful woods, offering exceptional privacy. Stacked stone & brick adorn all four sides, with a 4-car garage and EV chargers. Inside, abundance of trim and hand scraped hardwoods flow seamlessly throughout the first floor, leading to a striking staircase with wood treads and a curved wall-a true focal point. The great room ftrs coffered ceilings, surround sound, built-ins flanking a gas fireplace, walls of windows overlooking the wooded backyard. The hearth room offers another gas fireplace and access to the Trex deck. The kitchen features abundant white cabinetry extending to the ceiling, quartz countertops, large island with seating, soft-close cabinetry, pull-out drawers, and spacious pantry. The family foyer includes a custom workspace, mudroom with boot bench and cubbies, laundry room, and half bath. A second half bath serves guests off the foyer. The dining rm features crown molding & wainscoting, while the butler's pantry adds storage. A private main-level office features judges paneling and French doors opening to the covered front porch with cedar arbor. Upstairs, five generously sized bedrooms were extended during construction, offering larger rooms and huge closets. 4 bedrooms connect to a bath. The owner's suite includes a sitting area, spa-inspired bath with soaking tub, luxury tile shower, dual vanities, plus two walk-in closets w/custom shelving. Plantation shutters & crown molding enhance the 2nd flr. The full finished walk-out basement is made for entertaining, w/surround sound, billiard area, family room, 6th bedroom, full bath, wet bar rough-in, and abundant storage. Thorpe Creek offers a pool, park, basketball court, playground, and beautifully landscaped grounds. A rare opportunity to own an exceptional home on one of Fishers' most coveted wooded homesite!

Location

State IN

County Hamilton

Rooms

Basement Ceiling - 9+ feet, Daylight, Egress Window(s), Finished, Full, Walk-Out Access

Kitchen Kitchen Updated

Interior

Interior Features Breakfast Bar, Built-in Features, Cathedral Ceiling(s), High Ceilings, Tray Ceiling(s), Kitchen Island, Entrance Foyer, Eat-in Kitchen, Pantry, Smart Thermostat, Wired for Sound, Walk-In Closet(s), Wood Work Painted

Heating Forced Air, Natural Gas

Cooling Central Air

Flooring Hardwood

Fireplaces Number 2

Fireplaces Type Gas Log, Great Room, Hearth Room

Equipment Radon System, Smoke Alarm, Sump Pump, Sump Pump w/Backup

Fireplace Y

Appliance Gas Cooktop, Dishwasher, Dryer, Disposal, Gas Water Heater, Humidifier, Exhaust Fan, Microwave, Oven, Double Oven, Convection Oven, Gas Oven, Range Hood, Refrigerator, Washer, Water Heater, Water Softener Owned

Exterior

Exterior Feature Playset, Sprinkler System

Garage Spaces 4.0

Utilities Available Cable Available, Electricity Connected, Natural Gas Connected, Water Connected

View Y/N true

Water Access Desc Public

View Forest, Trees/Woods

Building

Story Two

Foundation Concrete Perimeter

Water Public

Architectural Style French Provincial, Traditional

Structure Type Brick,Cement Siding,Stone

New Construction false

Schools

Elementary Schools Thorpe Creek Elementary

Middle Schools Hamilton Se Int And Jr High Sch

High Schools Hamilton Southeastern Hs

School District Hamilton Southeastern Schools

Others

HOA Fee Include Association Home Owners,Clubhouse,Insurance,Maintenance,Nature Area,ParkPlayground,Management,Snow Removal

Ownership Mandatory Fee


MIBOR MLS

Nearby Locations

GET MORE INFORMATION

Keyera Jolley

Keyera Jolley

Broker Associate RBRB14047225

+1(317) 922-6188

Name
Phone*
Message

Go tour this home

14909 Harvest Glen BLVD S