
912 N Warwick DR, Muncie, IN 47304
912 N Warwick DR, Muncie, IN 47304,Video Tour
912 N Warwick DR, Muncie, IN 47304
41
See all 40 photos
Listed by Steve Slavin • Coldwell Banker Real Estate Group
$259,000
Est. payment /mo
3 Beds
3 Baths
2,757 SqFt
New

912 N Warwick DR Muncie, IN 47304

REQUEST A TOUR If you would like to see this home without being there in person, select the "Virtual Tour" option and your agent will contact you to discuss available opportunities.
In-PersonVirtual Tour

UPDATED:

Key Details

Property Type Single Family Home

Sub Type Single Family Residence

Listing Status Active

Purchase Type For Sale

Square Footage 2,757 sqft

Price per Sqft $93

Subdivision West Wood

MLS Listing ID 22125074

Bedrooms 3

Full Baths 3

HOA Y/N No

Year Built 1955

Tax Year 2025

Lot Size 0.270 Acres

Acres 0.27

Property Sub-Type Single Family Residence

Property Description

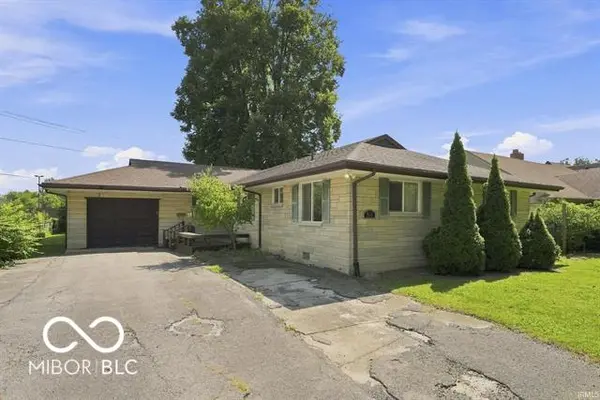
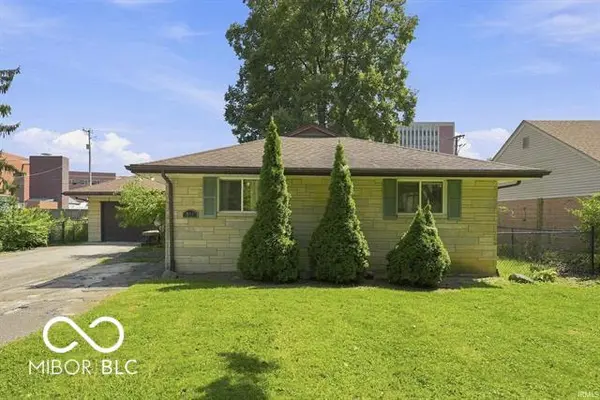
LOCATION, LOCATION, LOCATION! It's difficult to get much closer to Ball State University than this! Located immediately adjacent to campus with direct backyard access to the McKinley Avenue corridor, this classic all-limestone ranch offers an incredibly convenient location for Ball State faculty, staff, students, investors, or anyone wanting to be close to the university and nearby hospital. Offering 1,863 square feet of main-level living space, the home features 3 bedrooms, 3 full baths (including one in the basement), a separate office, spacious living room with fireplace, dining area, galley-style kitchen with excellent cabinet storage and a large pantry, plus a one-car attached garage. The open living and dining spaces are larger than you might expect and offer plenty of flexibility for everyday living and entertaining. The home has served as a rental in recent years, and a stackable washer and dryer were added to the kitchen area for convenient main-level laundry. The original laundry hookups remain in the basement. Much of the flooring and many of the windows have also been updated. A major recent improvement is the new heat pump and air handler installed in 2026. The roof and water heater are approximately 10 years old. Outside, you'll find a surprisingly spacious backyard with mature trees, a deck, and one particularly unique feature-a towering redwood planted by the home's original owner in the 1950s. Now one of the tallest and most distinctive trees in the immediate area, it has been part of this property for more than 70 years. Whether you're looking for a primary residence, a convenient Ball State-area home, or an investment opportunity, properties with this kind of immediate campus access rarely become available. Immediate possession is possible. Be sure to view the virtual tour for a complete look at the floor plan.

Location

State IN

County Delaware

Rooms

Basement Partial

Main Level Bedrooms 3

Kitchen Kitchen Updated

Interior

Interior Features Attic Pull Down Stairs, Built-in Features, Hi-Speed Internet Availbl, Eat-in Kitchen, Bath Sinks Double Main

Heating Forced Air, Natural Gas

Cooling Central Air

Fireplaces Number 1

Fireplaces Type Living Room, Wood Burning

Fireplace Y

Appliance Dishwasher, Dryer, Gas Water Heater, Electric Oven, Refrigerator, Washer, Microwave, Range Hood

Exterior

Exterior Feature Fire Pit

Garage Spaces 1.0

Water Access Desc Public

Building

Story One

Foundation Block, Crawl Space, Partial

Water Public

Architectural Style Traditional

Structure Type Stone

New Construction false

Schools

Elementary Schools West View Elementary School

Middle Schools Northside Middle School

High Schools Muncie Central High School

School District Muncie Community Schools

Others

Virtual Tour https://my.matterport.com/show/?m=ae7LBF9T777


MIBOR MLS

Nearby Locations

GET MORE INFORMATION

Keyera Jolley

Keyera Jolley

Broker Associate RBRB14047225

+1(317) 922-6188

Name
Phone*
Message

Go tour this home

912 N Warwick DR