
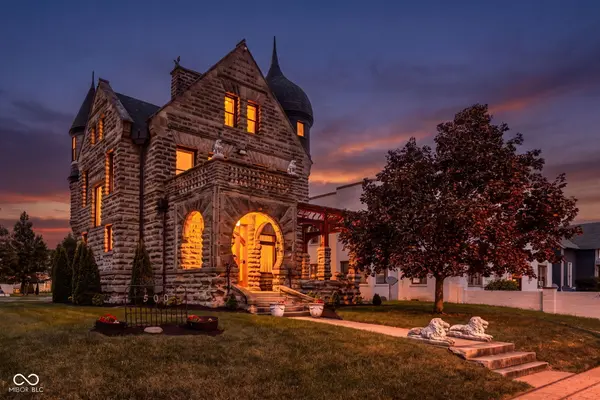
500 E Washington ST, Frankfort, IN 46041
63
See all 63 photos
Listed by Erin Walker • Raeco Realty
$650,000
Est. payment /mo
3 Beds
4 Baths
6,590 SqFt
New

500 E Washington ST Frankfort, IN 46041

REQUEST A TOUR If you would like to see this home without being there in person, select the "Virtual Tour" option and your agent will contact you to discuss available opportunities.
In-PersonVirtual Tour

UPDATED:

Key Details

Property Type Single Family Home

Sub Type Single Family Residence

Listing Status Active

Purchase Type For Sale

Square Footage 6,590 sqft

Price per Sqft $98

Subdivision No Subdivision

MLS Listing ID 22124778

Bedrooms 3

Full Baths 3

Half Baths 1

HOA Y/N No

Year Built 1890

Tax Year 2025

Lot Size 0.452 Acres

Acres 0.452

Property Sub-Type Single Family Residence

Property Description

A rare opportunity to own a piece of Frankfort history-Stoney Heights is now available for sale. From the moment you arrive, this extraordinary property makes a statement with its commanding stone exterior, turret, arched details, and unmistakable castle-like character. Extensively renovated from 2010-2020, the home beautifully blends historic charm with modern luxury. Custom woodwork, handmade oak doors, stained glass, hardwood floors, and remarkable craftsmanship can be found throughout all three levels. The gourmet kitchen is equipped with high-end Thermador appliances and Cambria countertops, while heated floors add comfort to the entryway, kitchen, and main-floor bath. The primary bath features heated floors as well as heated shower walls. Designed for both everyday living and entertaining, the second floor features a custom bar by Classic Home Bars, while the third floor is complete with a custom pool table and shuffleboard table. Major exterior improvements were completed in 2026, including a new roof and freshly painted and stained exterior woodwork. Stoney Heights is more than a home-it is a landmark, a conversation piece, and a truly one-of-a-kind property that must be experienced in person.

Location

State IN

County Clinton

Rooms

Basement Full

Kitchen Kitchen Updated

Interior

Interior Features Attic Access, High Ceilings, Vaulted Ceiling(s), Kitchen Island, Entrance Foyer, Eat-in Kitchen, Smart Thermostat, Walk-In Closet(s), Wet Bar

Heating Forced Air, Natural Gas

Cooling Central Air

Flooring Hardwood

Fireplaces Number 9

Fireplaces Type Primary Bedroom, Dining Room, Family Room, Living Room

Equipment Security System Owned, Smoke Alarm

Fireplace Y

Appliance Gas Cooktop, Dishwasher, Dryer, Electric Water Heater, Disposal, Exhaust Fan, Microwave, Gas Oven, Refrigerator, Bar Fridge, Free-Standing Freezer, Ice Maker, Washer, Water Softener Owned

Exterior

Exterior Feature Balcony

Utilities Available Cable Available, Electricity Connected, Natural Gas Connected, Sewer Connected, Water Connected

Water Access Desc Public

Building

Story Three Or More

Foundation Block

Water Public

Architectural Style Victorian

Structure Type Brick,Stone

New Construction false

Schools

Elementary Schools Blue Ridge Primary Elementary Sch

Middle Schools Frankfort Middle School

High Schools Frankfort High School

School District Community Schools Of Frankfort

Others

Virtual Tour https://raeco-realty.aryeo.com/sites/ezqpxpvo/unbranded


MIBOR MLS

Nearby Locations

GET MORE INFORMATION

Keyera Jolley

Keyera Jolley

Broker Associate RBRB14047225

+1(317) 922-6188

Name
Phone*
Message

Go tour this home

500 E Washington ST