
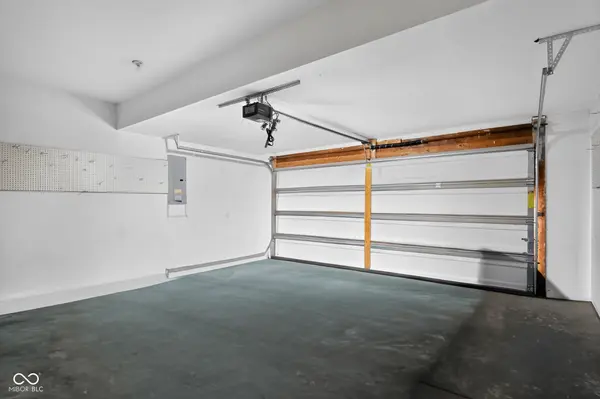
973 Thornwood DR, Greenwood, IN 46143
30
See all 30 photos
Listed by Kelly Johnson • eXp Realty, LLC
$349,900
Est. payment /mo
Save
4 Beds
3 Baths
3,392 SqFt
Active

973 Thornwood DR Greenwood, IN 46143

Save
REQUEST A TOUR If you would like to see this home without being there in person, select the "Virtual Tour" option and your agent will contact you to discuss available opportunities.
In-PersonVirtual Tour

UPDATED:

Key Details

Property Type Single Family Home

Sub Type Single Family Residence

Listing Status Active

Purchase Type For Sale

Square Footage 3,392 sqft

Price per Sqft $103

Subdivision Brentwood

MLS Listing ID 22122347

Bedrooms 4

Full Baths 2

Half Baths 1

HOA Fees $225/ann

HOA Y/N Yes

Year Built 2000

Tax Year 2025

Lot Size 9,583 Sqft

Acres 0.22

Property Sub-Type Single Family Residence

Property Description

Welcome home! This 4 bedroom 2.5 bath is ready for move in and has wiggle room for turning it into your dream home. Basement is almost 90% finished with a rough in area for another full bathroom. The room downstairs with a built in closet could easily be turned into a bedroom with upgrade to the window that's already there! You'll enjoy cooking in this kitchen with a small island and with the connected family room, you can stay involved with all your family and guests while doing so. Primary bathroom offers the luxury of a full tub as well as a separate shower and dual sinks. These thoughtful features make getting ready in the mornings a breeze! Step outside in your back yard to enjoy a fresh drip in the inground pool or just a relaxing space on the deck. This home has so much to offer!

Location

State IN

County Johnson

Rooms

Basement Partially Finished, Roughed In

Interior

Interior Features Bath Sinks Double Main, Breakfast Bar, Kitchen Island, Vaulted Ceiling(s)

Heating Electric, Forced Air

Cooling Central Air

Fireplace N

Appliance Microwave, Electric Oven, Washer, Refrigerator, Dryer, Dishwasher

Exterior

Garage Spaces 2.0

Utilities Available Electricity Connected

Water Access Desc Public

Building

Story Two

Foundation Concrete Perimeter

Water Public

Architectural Style Traditional

Structure Type Vinyl Siding

New Construction false

Schools

High Schools Center Grove High School

School District Center Grove Community School Corp

Others

HOA Fee Include Entrance Common,Maintenance

Ownership Mandatory Fee


MIBOR MLS

Nearby Locations

GET MORE INFORMATION

Keyera Jolley

Keyera Jolley

Broker Associate RBRB14047225

+1(317) 922-6188

Name
Phone*
Message

Go tour this home

973 Thornwood DR