
2317 Shadow Trace WAY, Greenwood, IN 46143
38
See all 38 photos
Listed by Carrie Wysong • Ever Real Estate, LLC
$380,000
Est. payment /mo
Save
4 Beds
3 Baths
2,390 SqFt
Open Sun 12PM-1PM

2317 Shadow Trace WAY Greenwood, IN 46143

Save
REQUEST A TOUR If you would like to see this home without being there in person, select the "Virtual Tour" option and your agent will contact you to discuss available opportunities.
In-PersonVirtual Tour

Open House

Sun Sep 13, 12:00pm - 1:00pm

UPDATED:

Key Details

Property Type Single Family Home

Sub Type Single Family Residence

Listing Status Active

Purchase Type For Sale

Square Footage 2,390 sqft

Price per Sqft $158

Subdivision Cherry Tree Walk

MLS Listing ID 22120941

Bedrooms 4

Full Baths 2

Half Baths 1

HOA Fees $350/ann

HOA Y/N Yes

Year Built 2020

Tax Year 2025

Lot Size 0.280 Acres

Acres 0.28

Property Sub-Type Single Family Residence

Property Description

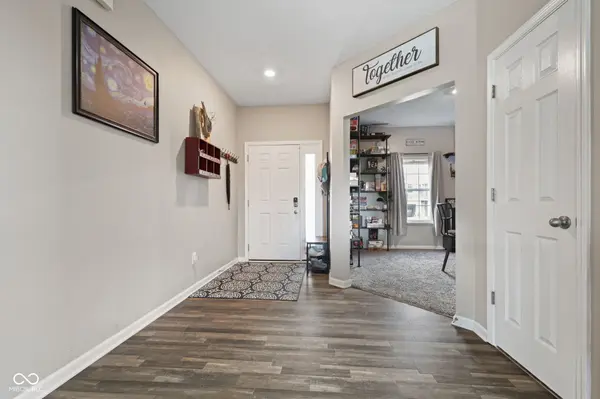
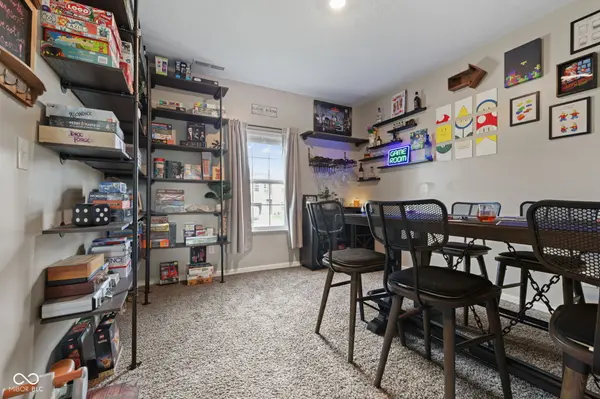
Set on a .28-acre lot with an open, unobstructed view behind the home, this 4-bedroom, 2.5-bath property offers nearly 2,400 square feet of thoughtfully designed living space and the kind of extras that are hard to find in this price range. The main level features a flexible bonus room ideal for a home office, playroom, or formal living space, while the upstairs loft adds even more room to spread out. The primary suite includes a customized walk-in closet, and Bedroom 4 features a built-in Murphy bed, offering flexibility as a guest room or home office without sacrificing floor space. The kitchen's custom pantry includes Lazy Susan shelving, and all appliances remain with the home, including a Samsung smart refrigerator, a 2024 dishwasher, and a GE Profile all-in-one washer/dryer combo. Additional updates completed in 2024, include a radon mitigation system, an owned water softener, and a reverse osmosis system. The oversized 3-car garage offers a workbench, additional storage, and a service door for direct backyard access. Outside, the fully fenced backyard includes a concrete patio and fire pit, perfect for outdoor gatherings, with open space behind the home rather than another house directly at the rear. Ideally located near shopping, dining, and everyday conveniences, including popular local spots like BRU Burger Bar, Stone Creek Dining Company, and Tried & True Alehouse. With thoughtful updates, included appliances, flexible living spaces, and a 3-car garage, this home offers exceptional value at $380,000. Seller is offering a seller-paid 1-0 temporary interest rate buydown with an acceptable full-price offer (subject to buyer qualification and lender approval). This financing option may provide a lower interest rate and monthly principal and interest payment during the first year of the loan. Ask your agent or lender for details and to see how this option may work for you.

Location

State IN

County Johnson

Rooms

Kitchen Kitchen Updated

Interior

Interior Features Attic Access, Vaulted Ceiling(s), Kitchen Island, Hi-Speed Internet Availbl, Pantry, Walk-In Closet(s), WoodWorkStain/Painted

Heating Forced Air

Cooling Central Air

Fireplace N

Appliance Dishwasher, Dryer, Disposal, Microwave, Electric Oven, Refrigerator, Washer, Water Heater, Water Softener Owned

Exterior

Exterior Feature Fire Pit

Garage Spaces 3.0

Utilities Available Electricity Connected, Sewer Connected, Water Connected

View Y/N false

Water Access Desc Public

Building

Story Two

Foundation Slab

Water Public

Architectural Style Traditional

Structure Type Vinyl With Brick

New Construction false

Schools

Middle Schools Clark Pleasant Middle School

High Schools Whiteland Community High School

School District Clark-Pleasant Community Sch Corp

Others

Ownership Mandatory Fee


MIBOR MLS

Nearby Locations

GET MORE INFORMATION

Keyera Jolley

Keyera Jolley

Broker Associate RBRB14047225

+1(317) 922-6188

Name
Phone*
Message

Go tour this home

2317 Shadow Trace WAY