
7242 Coppermill CT, Indianapolis, IN 46254
52
See all 52 photos
Listed by Molly Lawless • F.C. Tucker Company
$320,000
Est. payment /mo
Save
3 Beds
3 Baths
1,939 SqFt
Open Sun 1AM-3PM

7242 Coppermill CT Indianapolis, IN 46254

Save
REQUEST A TOUR If you would like to see this home without being there in person, select the "Virtual Tour" option and your agent will contact you to discuss available opportunities.
In-PersonVirtual Tour

Open House

Sun Sep 13, 1:00am - 3:00pm

UPDATED:

Key Details

Property Type Single Family Home

Sub Type Single Family Residence

Listing Status Active

Purchase Type For Sale

Square Footage 1,939 sqft

Price per Sqft $165

Subdivision Coppermill At The Park

MLS Listing ID 22117844

Bedrooms 3

Full Baths 2

Half Baths 1

HOA Fees $400/ann

HOA Y/N Yes

Year Built 1997

Tax Year 2025

Lot Size 6,534 Sqft

Acres 0.15

Property Sub-Type Single Family Residence

Property Description

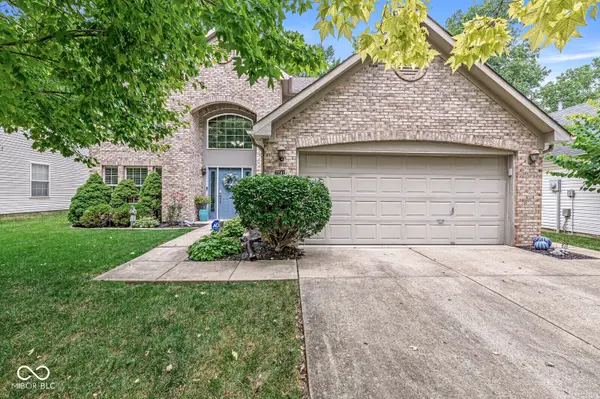
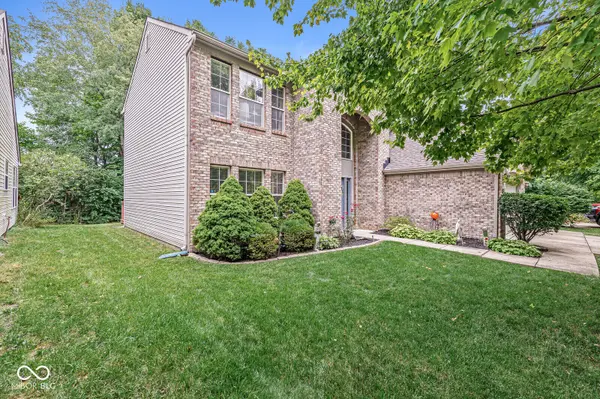
Runners, walkers, bikers, and outdoor enthusiasts ! Here is your opportunity to be right in the thick of outdoor activities! This home has the Eagle Creek walking trail right behind the natural buffer in the backyard. You could walk to Eagle Creek Park in 5 minutes depending on your pace. Welcome home to this spacious two-story residence offering multiple living areas designed for both everyday comfort and entertaining. A dramatic two-story entry welcomes you into the home, where you'll find a formal Living Room, inviting Family Room, and an upstairs Loft that provides flexible space for relaxing, working from home, or enjoying your favorite hobbies. The Family Room features a cozy gas fireplace and opens seamlessly to the Breakfast Area and Kitchen, creating the perfect gathering space. The Kitchen offers abundant countertop space, ample cabinetry, and nice appliances. A formal Dining Room is ideal for hosting family dinners and holiday celebrations. An additional room with built-in bookcases provides the perfect setting for a home office, library, or quiet reading room. Upstairs, you'll find three bedrooms along with the versatile Loft. The spacious Primary Suite is a true retreat, featuring a beautifully updated ensuite bath with a custom-tiled shower and flooring thoughtfully designed by the seller and professionally completed by a contractor. A generous walk-in closet completes the suite. Step outside to enjoy the expansive deck, stretching nearly three-quarters the length of the home and overlooking a peaceful wooded backdrop.

Location

State IN

County Marion

Interior

Interior Features Built-in Features, Cathedral Ceiling(s), Vaulted Ceiling(s), Walk-In Closet(s), Wood Work Painted, Paddle Fan, Eat-in Kitchen, Entrance Foyer, Pantry

Heating Forced Air, Natural Gas

Cooling Central Air

Fireplaces Number 1

Fireplaces Type Great Room

Equipment Security System Owned, Smoke Alarm

Fireplace Y

Appliance Dishwasher, Disposal, MicroHood, Electric Oven, Refrigerator, Gas Water Heater

Exterior

Garage Spaces 2.0

Utilities Available Cable Connected

Water Access Desc Public

Building

Story Two

Foundation Slab

Water Public

Architectural Style Traditional

Structure Type Brick,Vinyl Siding

New Construction false

Schools

School District Msd Pike Township

Others

HOA Fee Include Association Home Owners,Insurance,Maintenance,Management,Snow Removal,Walking Trails

Ownership Mandatory Fee


MIBOR MLS

Nearby Locations

GET MORE INFORMATION

Keyera Jolley

Keyera Jolley

Broker Associate RBRB14047225

+1(317) 922-6188

Name
Phone*
Message

Go tour this home

7242 Coppermill CT