
4127 N Sherman DR, Indianapolis, IN 46226
48
See all 48 photos
Listed by Amy Barbar • F.C. Tucker Company
$399,900
Est. payment /mo
Save
4 Beds
5 Baths
3,372 SqFt
Open Fri 5PM-7PM

4127 N Sherman DR Indianapolis, IN 46226

Save
REQUEST A TOUR If you would like to see this home without being there in person, select the "Virtual Tour" option and your agent will contact you to discuss available opportunities.
In-PersonVirtual Tour

Open House

Fri Sep 11, 5:00pm - 7:00pm

Sun Sep 13, 12:00pm - 2:00pm

UPDATED:

Key Details

Property Type Single Family Home

Sub Type Single Family Residence

Listing Status Active

Purchase Type For Sale

Square Footage 3,372 sqft

Price per Sqft $118

Subdivision Forest Manor

MLS Listing ID 22112486

Bedrooms 4

Full Baths 4

Half Baths 1

HOA Y/N No

Year Built 1948

Tax Year 2025

Lot Size 0.500 Acres

Acres 0.5

Property Sub-Type Single Family Residence

Property Description

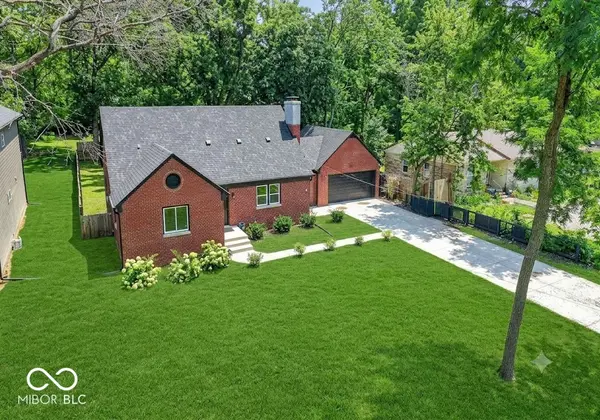
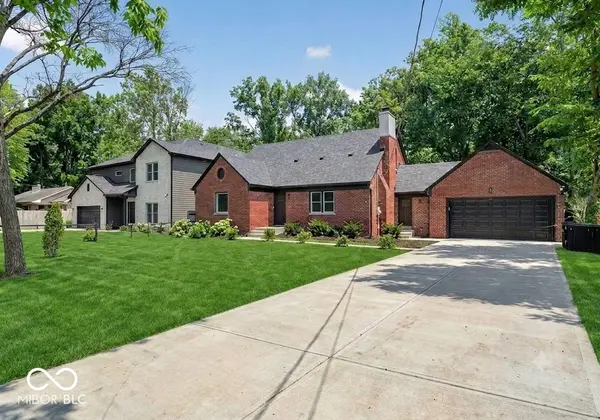
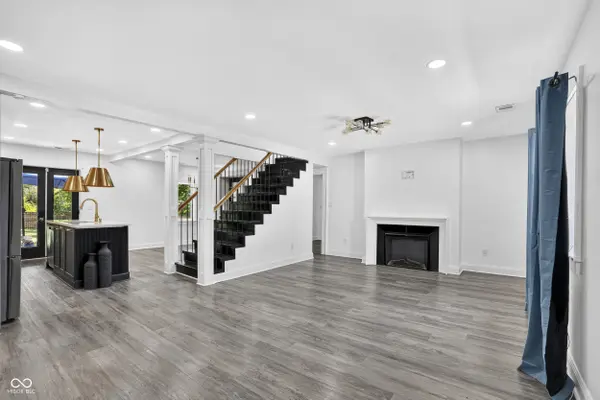
BIG PRICE ADJUSTMENT! Life happens and this seller is ready to move on! The new price point of $399,900 reflects seller timeline. From the roof to the basement floor, this 1948 home was remodeled in 2024.Numerous updates under the current owner - brand new sewer line, waterproof floors top to bottom, hot water heater, backyard gate - over $40,000 in improvements on top of the 2024 remodel.The heart of this home is its open-plan kitchen, seamlessly integrating with the living room and dining area. Culinary enthusiasts will appreciate the stainless steel appliances and the expansive island, making meal preparation and entertaining a delight. With four spacious bedrooms, including a primary on the main floor, each with it's own bathroom, this residence provides ample space and privacy for all. A fully finished basement offers the perfect spot for watching your favorite game or movie, while the private fully fenced yard creates an ideal setting for outdoor enjoyment and tranquil moments. A dedicated laundry room further enhances the home's functional appeal.You will find the GEO Next Generation Academy and Tindley Academy and Tindley Accelerated School nearly across the street, Devon Country Club 3 minutes away, and just a stones throw from everything the northeastside of Indy has to offer. This property offers an unparalleled blend of comfort, style, luxury, and stress free living, inviting you to envision your future here.

Location

State IN

County Marion

Rooms

Basement Egress Window(s), Finished, Finished Ceiling, Finished Walls, Full, Storage Space

Main Level Bedrooms 2

Kitchen Kitchen Updated

Interior

Interior Features Attic Access, Bath Sinks Double Main, Vaulted Ceiling(s), Kitchen Island, Paddle Fan, Eat-in Kitchen, Smart Thermostat, Walk-In Closet(s)

Heating Natural Gas

Cooling Central Air

Fireplaces Number 1

Fireplaces Type Electric

Equipment Sump Pump

Fireplace Y

Appliance Gas Cooktop, Dishwasher, Dryer, Exhaust Fan, Microwave, Oven, Convection Oven, Gas Oven, Refrigerator, Washer, Water Heater, Wine Cooler

Exterior

Garage Spaces 2.0

Utilities Available Natural Gas Connected, Sewer Connected, Water Connected

View Y/N false

Water Access Desc Public

Building

Story Two

Foundation Block

Water Public

Architectural Style Traditional

Structure Type Brick

New Construction false

Schools

Elementary Schools Floro Torrence School 83

Middle Schools Arlington Community Middle School

High Schools Shortridge High School

School District Indianapolis Public Schools


MIBOR MLS

Nearby Locations

GET MORE INFORMATION

Keyera Jolley

Keyera Jolley

Broker Associate RBRB14047225

+1(317) 922-6188

Name
Phone*
Message

Go tour this home

4127 N Sherman DR